
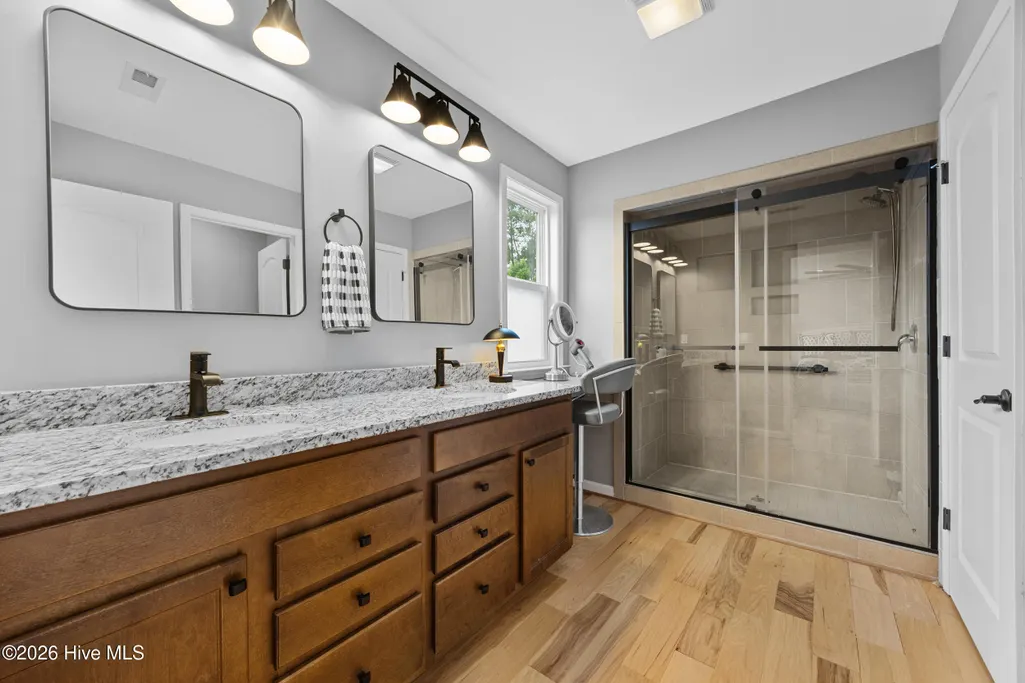
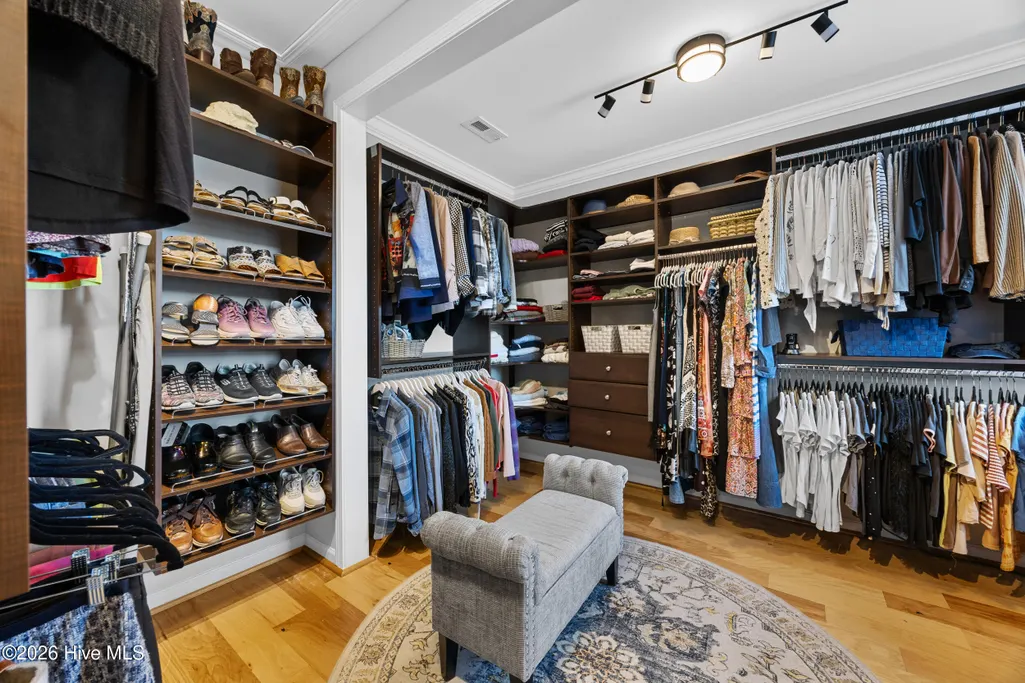
Primary on Main

Address
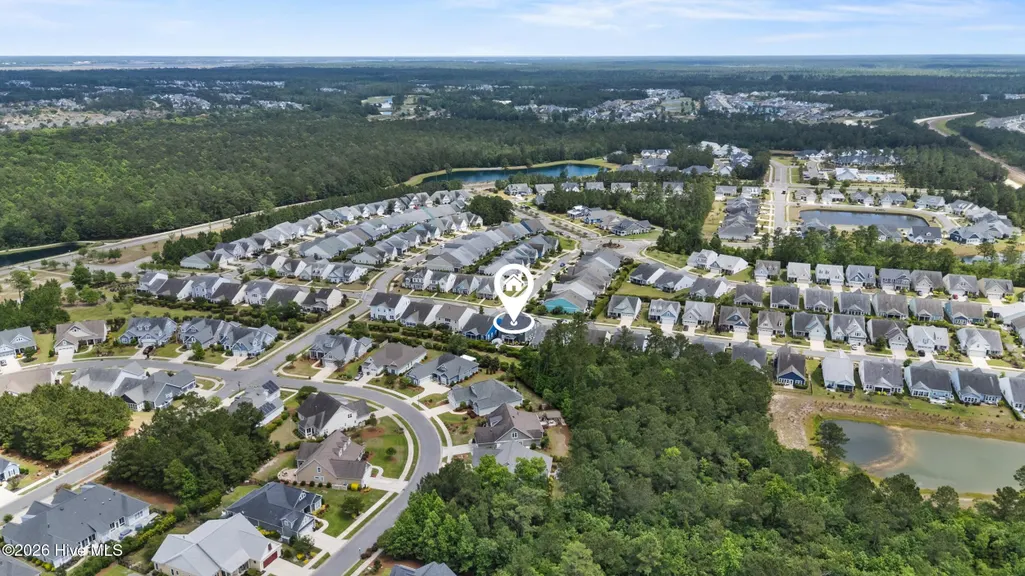
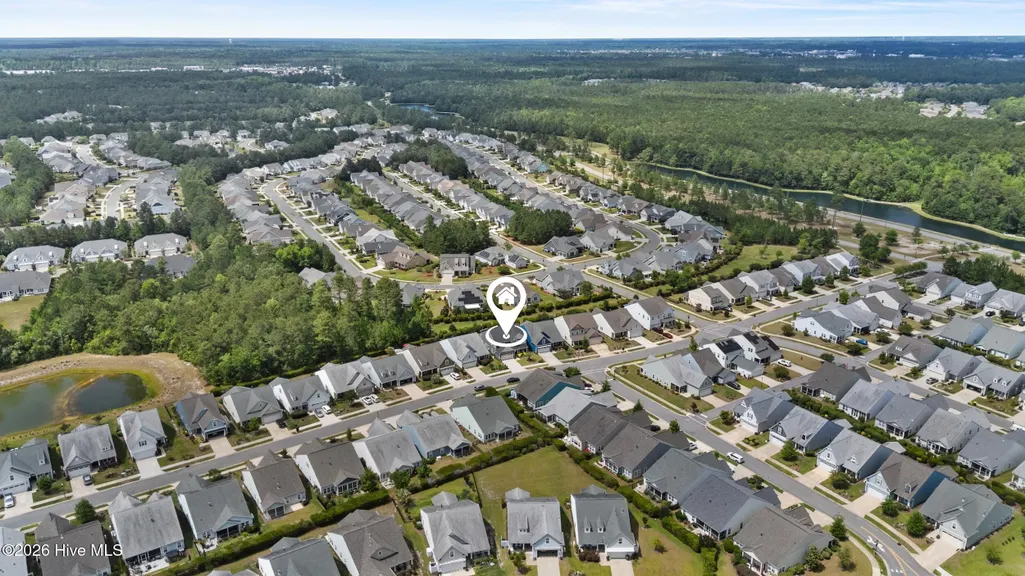
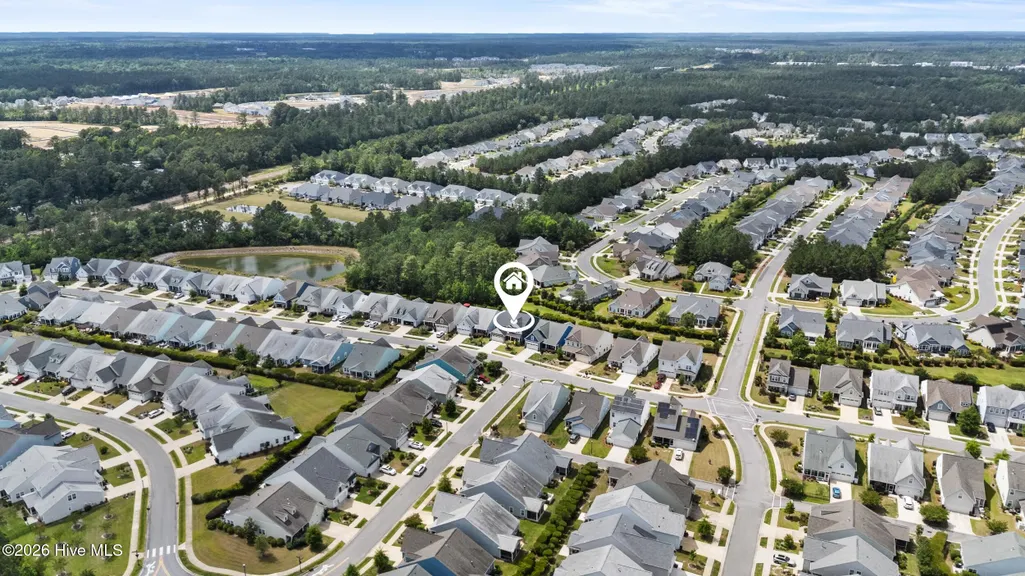
4058 Druids Glen Drive, Leland, NC
Price
$ 699,990
Property Attributes
- MLS#100576256
- TypeSingle Family
- Listing Status Active
- CountyBRUNSWICK
- CityLeland
- AreaBrunswick Forest
- NeighborhoodLeland
- Zip28451
- StyleSingle Family Residence
- Year Built2017
- Taxes$ 4509
- Price$ 699,990
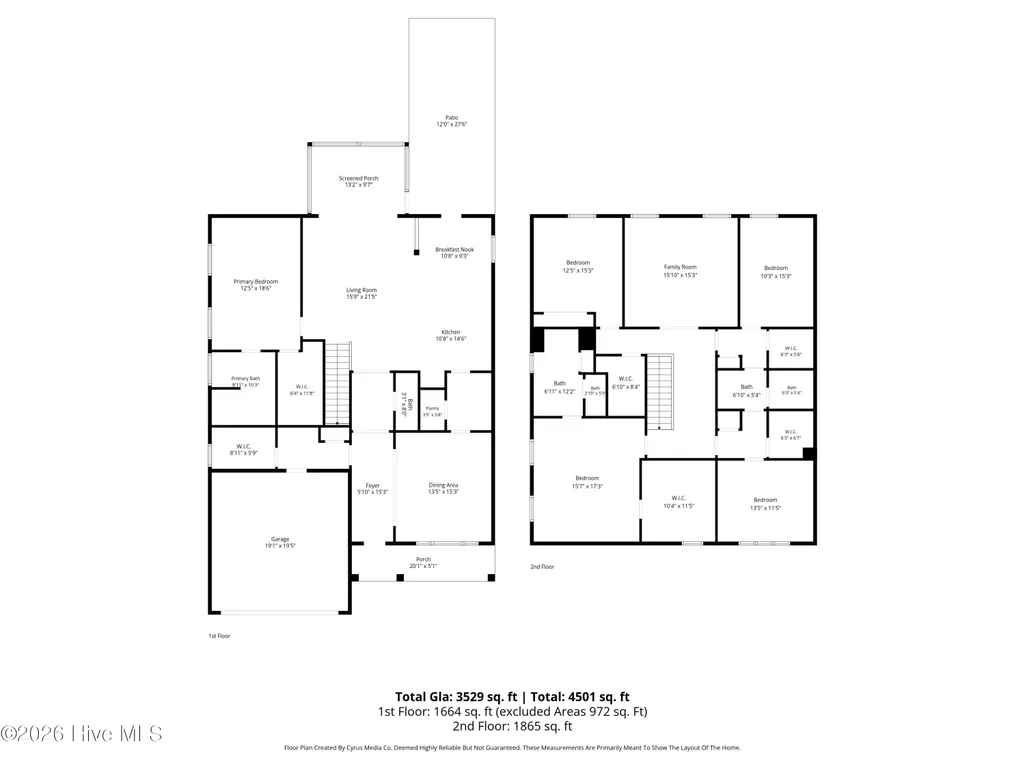
- Bedrooms5
- Full Bathrooms3
- Half Bathrooms1
- Sqr Footage3555
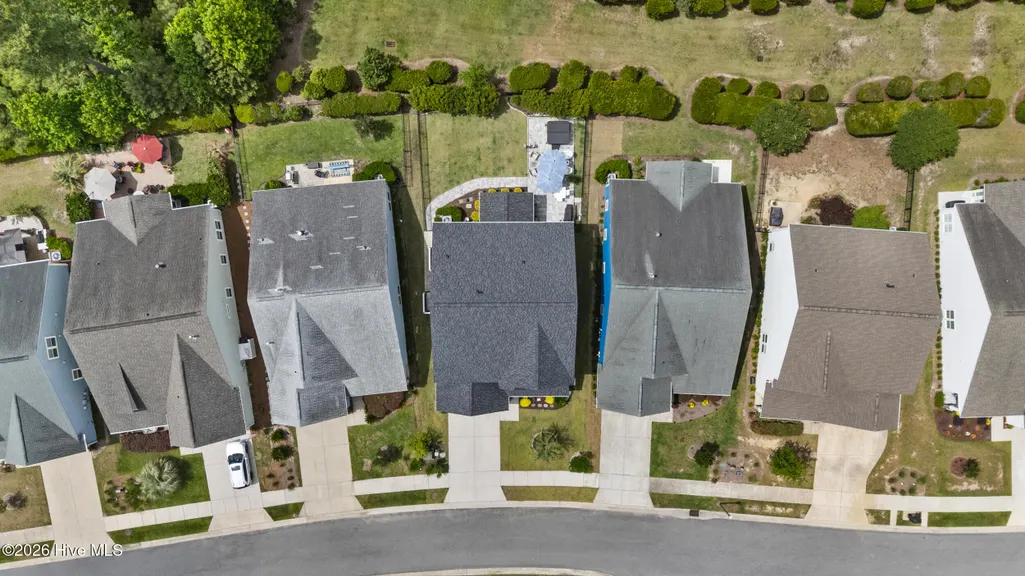
- Lot Size0.14 Acres
Data Source:
North Carolina Regional MLS (NCRMLS)
Property Description
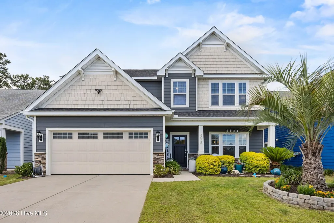
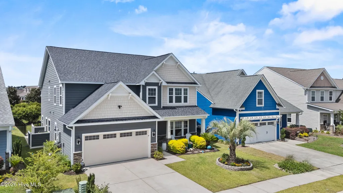
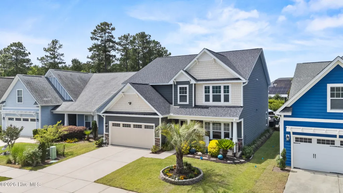
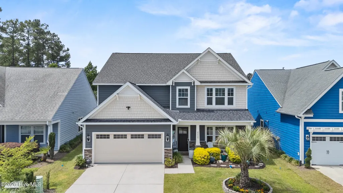
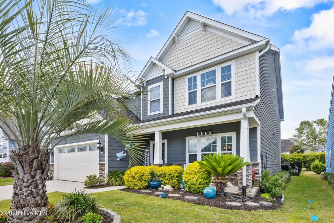
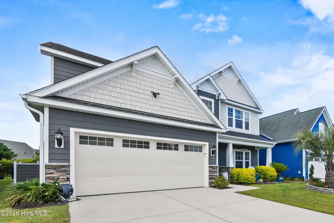
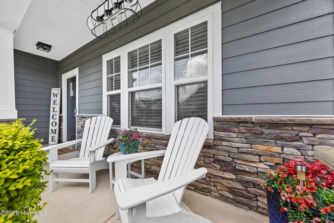
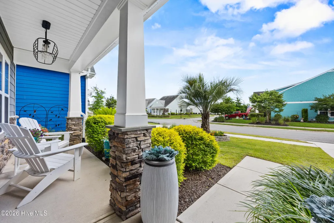
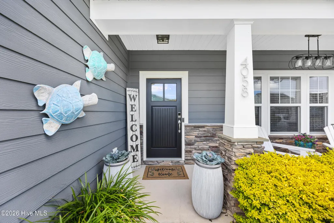
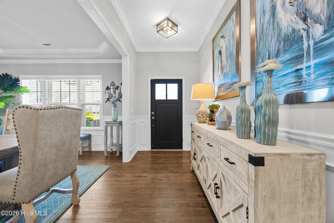
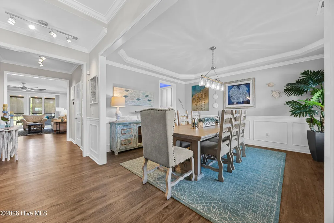
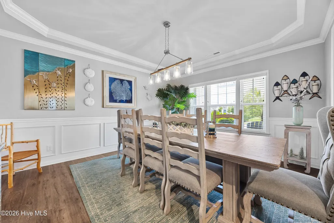
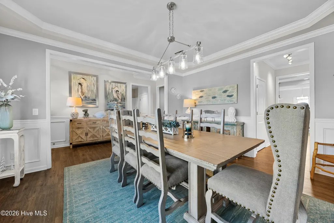
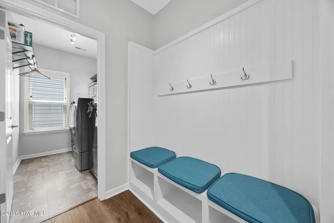
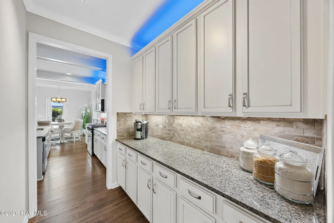
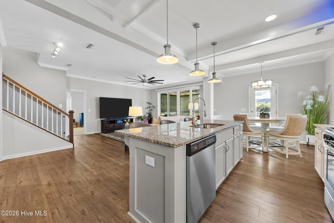
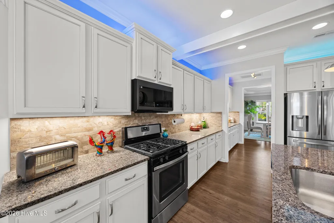
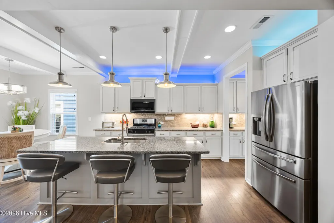
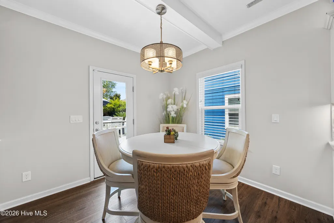
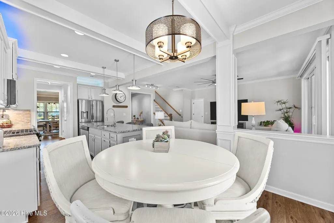
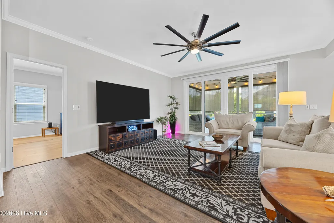
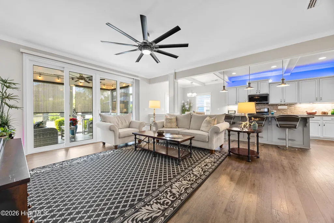
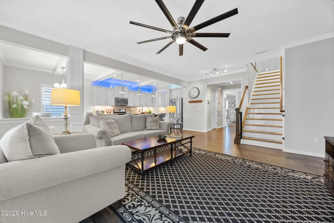
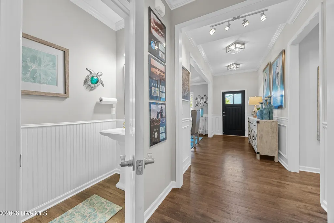
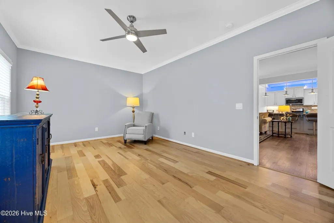
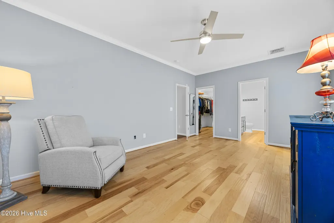
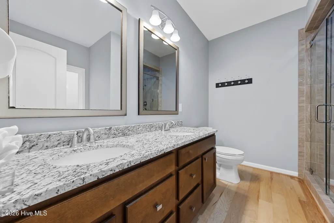
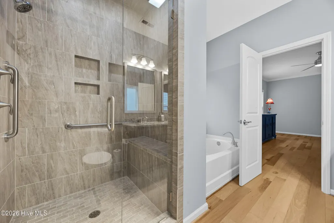
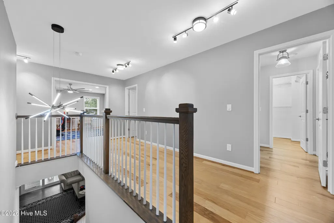
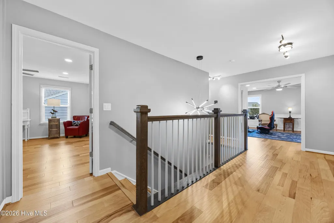
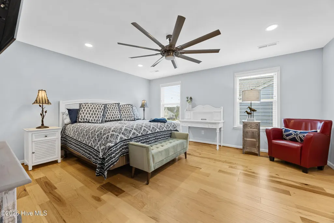
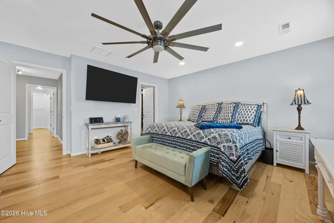
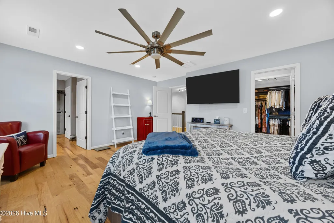
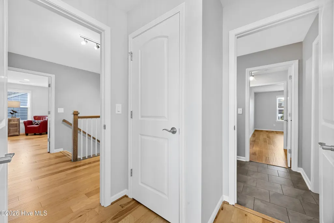
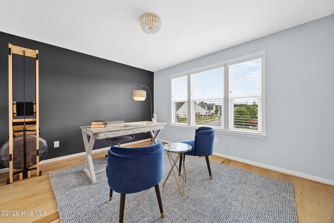
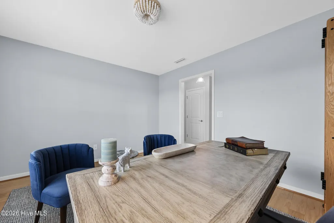
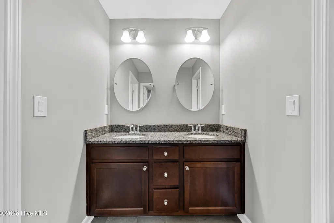
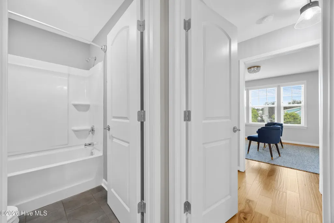
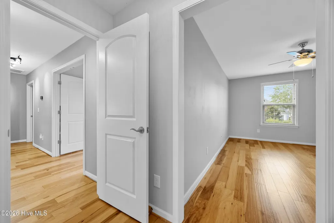
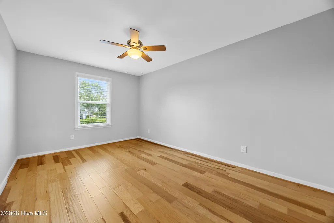
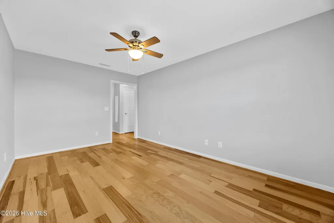
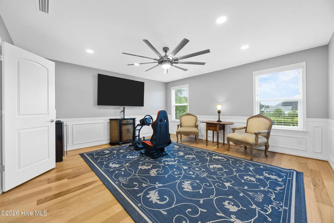
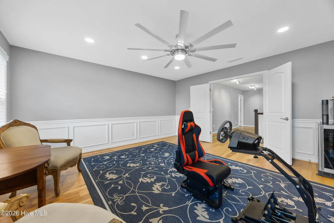
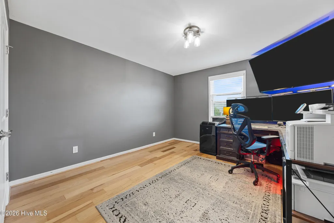
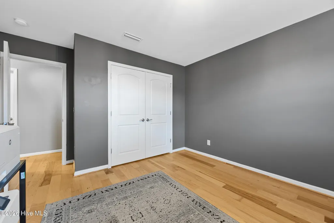
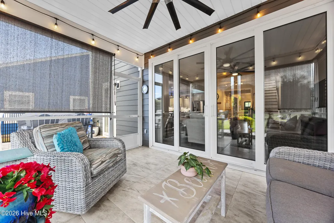
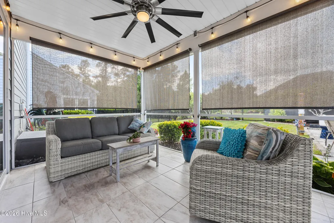
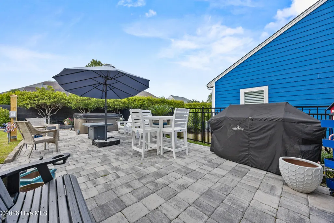
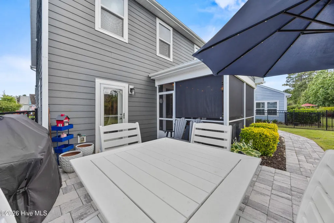
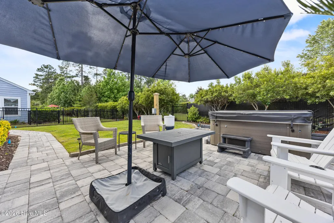
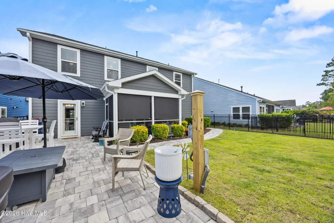
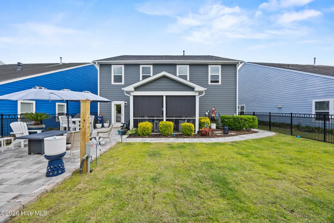
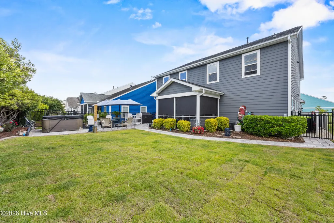
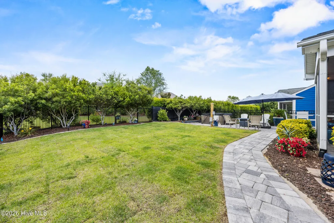
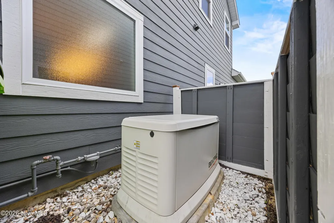
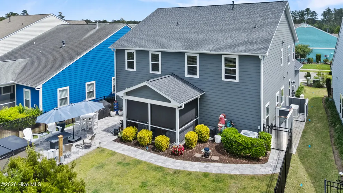
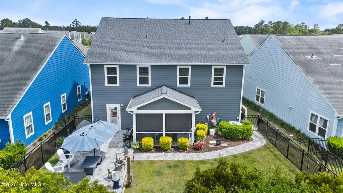
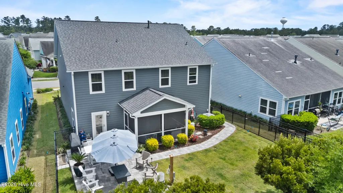
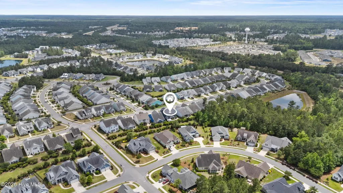
Preferred lender offering credit up to $4000! Recently appraised at $780,000 this fully updated 5-bedroom, 3.5-bath, 3,555 sq ft residence in award-winning Brunswick Forest delivers built-in equity from day one. Every item on the prior buyer's home inspection has been professionally completed and documeted, and the home was just enhanced with an new high-end Samsung refrigerator. Major recent upgrades set this home apart from anything at that price point: a brand-new IBHS FORTIFIED Roof (January 2026) that can mean meaningful insurance savings, complete interior and exterior repainting, a whole-house natural gas generator, new sod, a fully fenced backyard, and an expansive 20' x 35' paver patio with hot tub and dedicated 220V service - a true private coastal retreat! With most furnishings already moved out, the home shows clean and spacious, and will be fully vacant July 29 - ready for a quick close and IMMEDIATE OCCUPANCY. Motivated seller. Inspection-ready, appraisal-supported, and priced below appraised value - this is the rare turn-key opportunity in Brunswick Forest that rewards the buyer who acts first.
| Elementary School | Middle School | High School |
|---|---|---|
| Town Creek Elementary School | Town Creek Middle School | North Brunswick High School |
| Price History | |
|---|---|
| 5/22/2026 | Listed $762,000 |
| 7/13/2026 | 2$749,990 |
| 8/5/2026 | 7$699,990 |
General Features
| Living Area | 3555.0 |
|---|---|
| Heating | Electric,Heat Pump |
| Cooling | Central Air,Zoned |
| Utilities | Natural Gas Connected,Sewer Available,Water Available |
| Possession | Close Of Escrow,At Closing |
| Roof | Architectural Shingle |
| Appliances | Gas Oven,Built-In Microwave,Refrigerator,Dishwasher |
| Zoning | Le-Pud |
| HOA Fee | 1750.0 |
| Garage Spaces | 2.0 |
| Patio/Porch Features | Porch,Screened,Rear Porch |
| Pool Features | None |
| Construction Materials | Fiber Cement,Wood Frame |
| Year Built | 2017 |
| View | See Remarks |
| Levels | Two |
| Property Subtype | Single Family Residence |
| Tax Year | 2025 |
| Taxes | 4509.03 |
| Parcel Number | 058ob012 |
| Waterfront Features | None |
| Assoc Fee Paid Per | Annually |
| County | Brunswick |
| Operating Expense | 0.0 |
| New Construction | No |
| Property Type | Residential |
| In City Limits? (Y/N) | Yes |
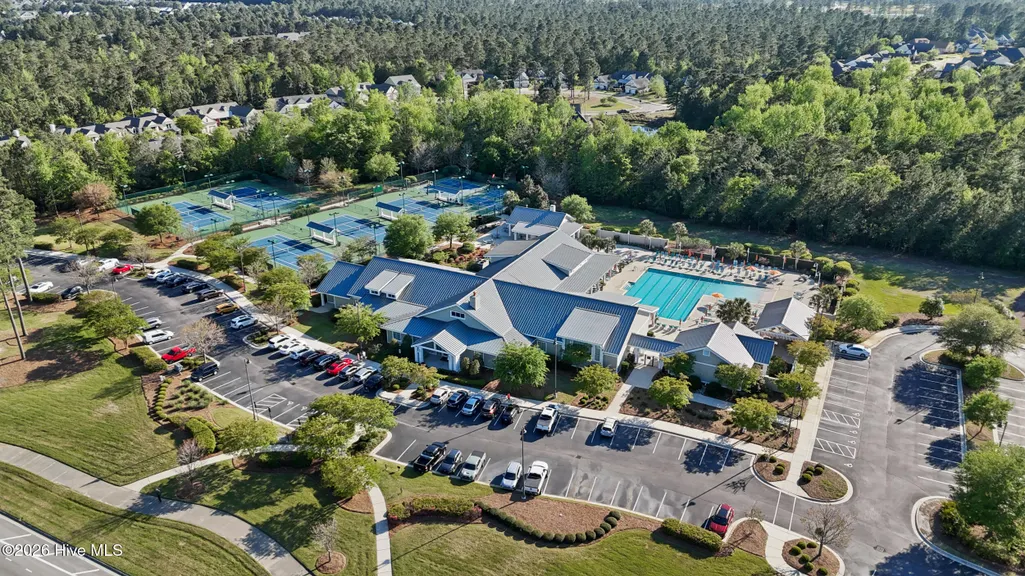
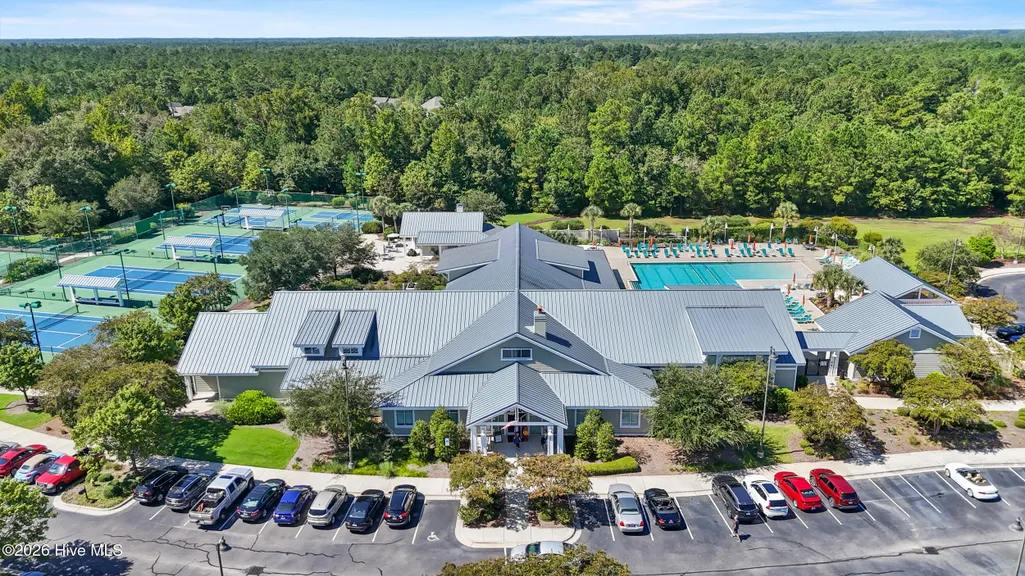
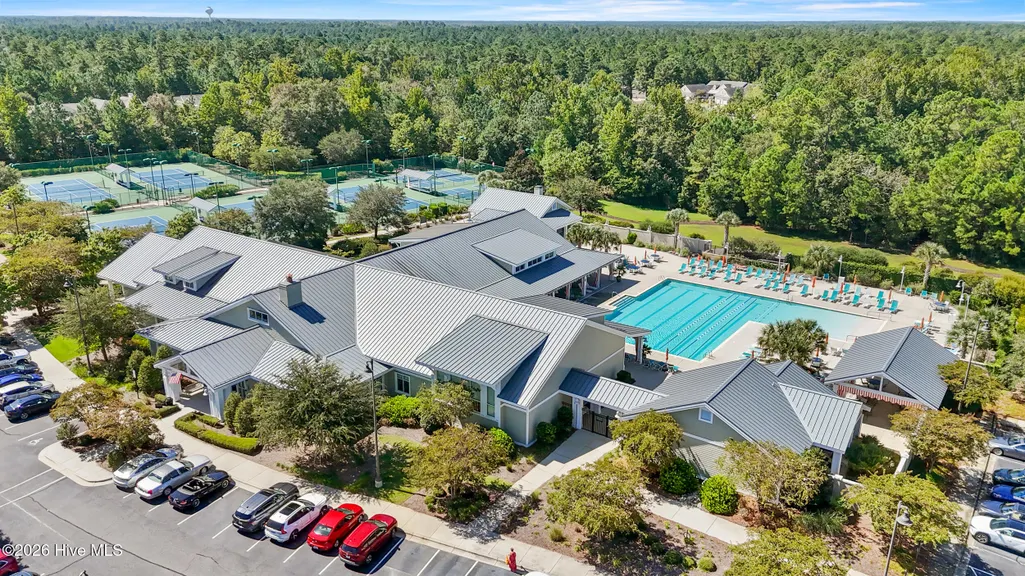
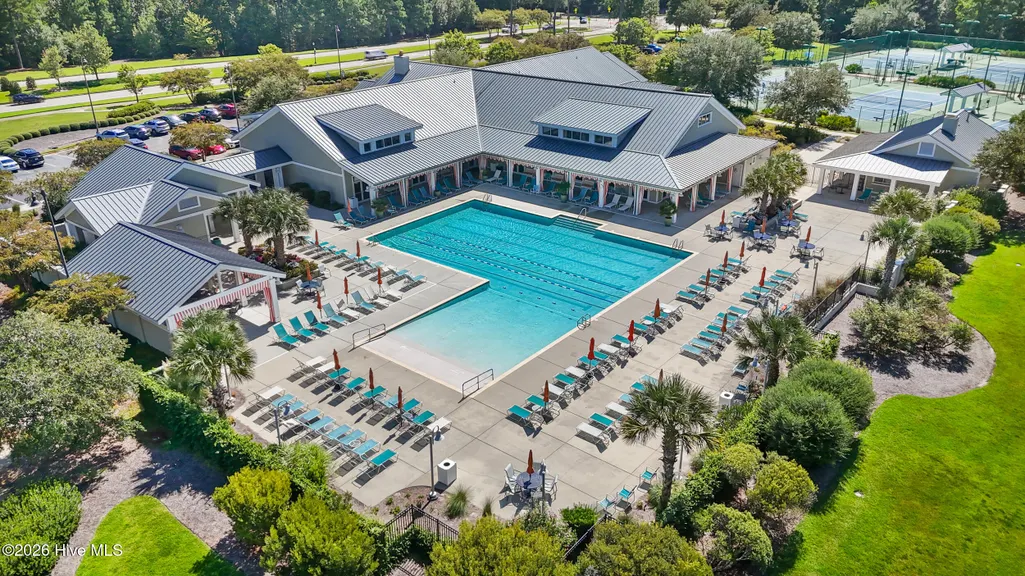
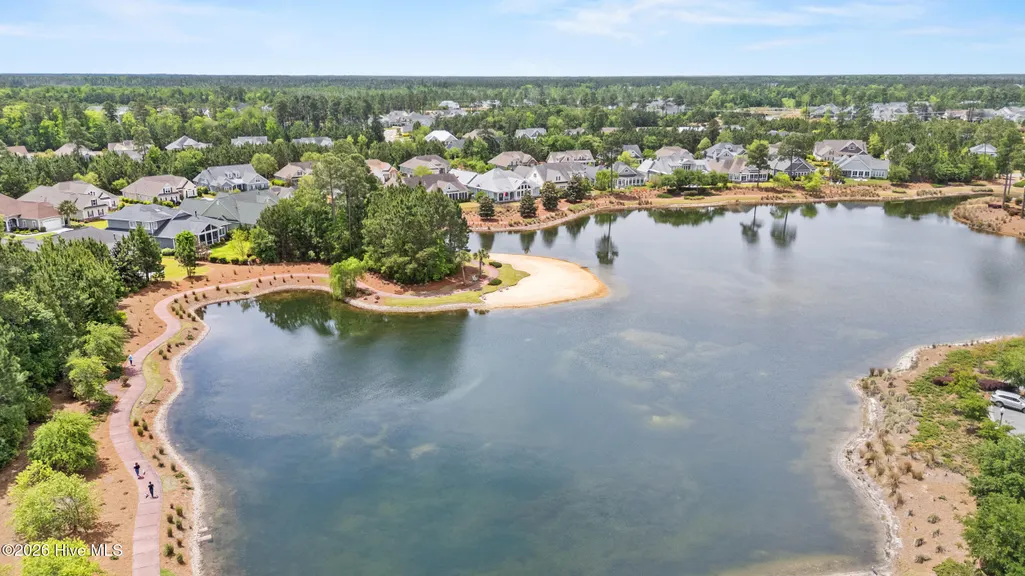
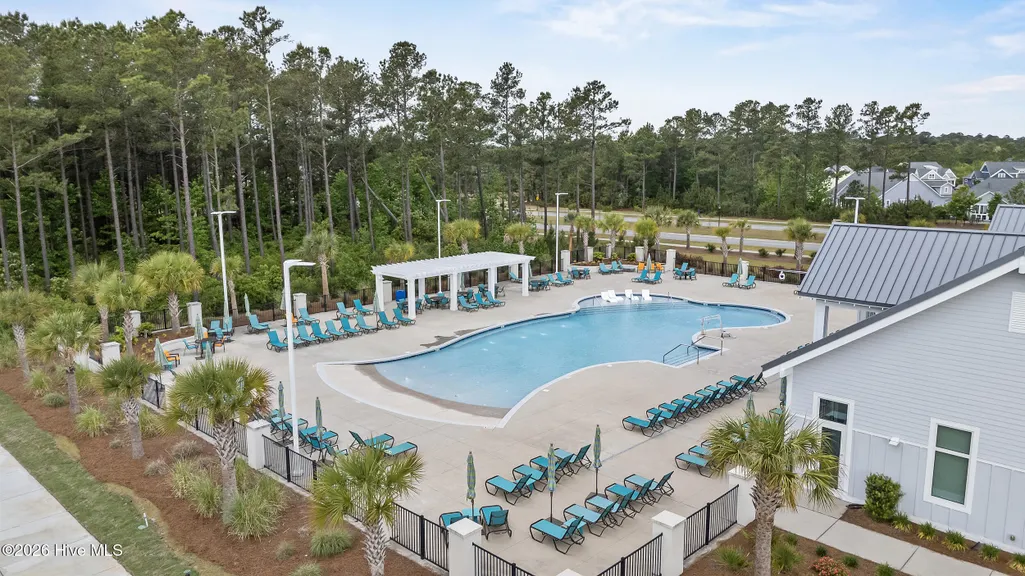
| Association Amenities | Clubhouse,Community Pool,Fitness Center,Indoor Pool,Maintenance Common Areas,Management,Park,Street Lights,Tennis Court(s),Trail(s) |
| HOA | Yes |
| Attached Garage | Yes |
| Subdivision Name | Brunswick Forest |
| Garage Y/N | Yes |
| Total Rooms | 10 |
| Full Baths | 3 |
| Status | Active |
| Directions | Hwy 17 South. Left onto Brunswick Forest Parkway. Right onto Druid's Glen Dr. to 4058 Druid's Glen Drive. |
| High School | North Brunswick |
| City | Leland |
| Association Name | CAMS |
| High School District | Brunswick County Schools |
| Lot Size Units | Acres |
| Lot Size Square Feet | 6098.0 |
| Carport Spaces | 0.0 |
| Carport Y/N | No |
| Elementary School | Town Creek |
| Property Attached Y/N | No |
| Land Lease Y/N | No |
| Home Warranty Y/N | No |
| Middle/Junior High School | Town Creek |
| Lease Considered Y/N | No |
| Structure Type | Wood Frame,Stick Built |
| Living Area Units | Square Feet |
| Standard Status | Active |
| Tax Assessed Value | 638730 |
| Legal Description | L 12 SEC 4 PH 2 PRKWAY BRUNS FOREST PH 94/12 |
| IslandOrMainland | Mainland |
Interior Features
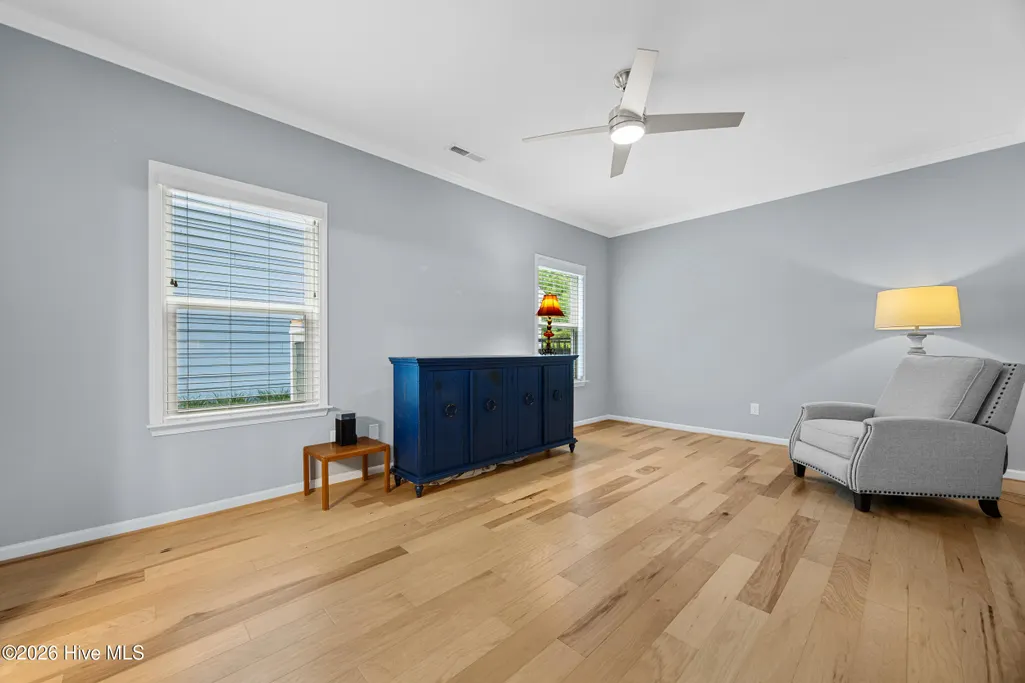
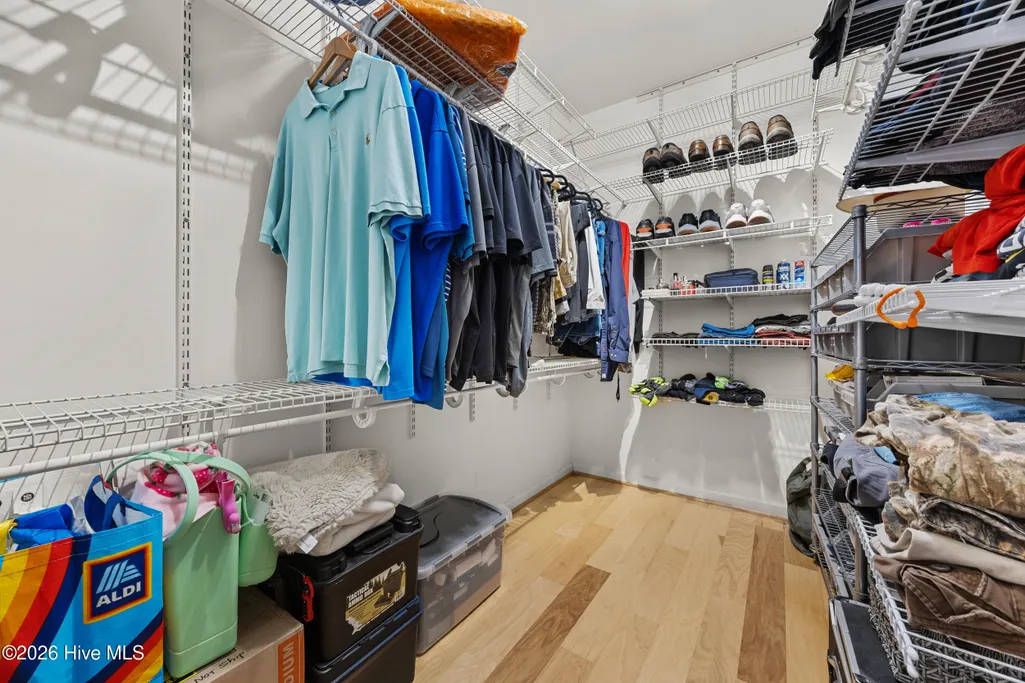
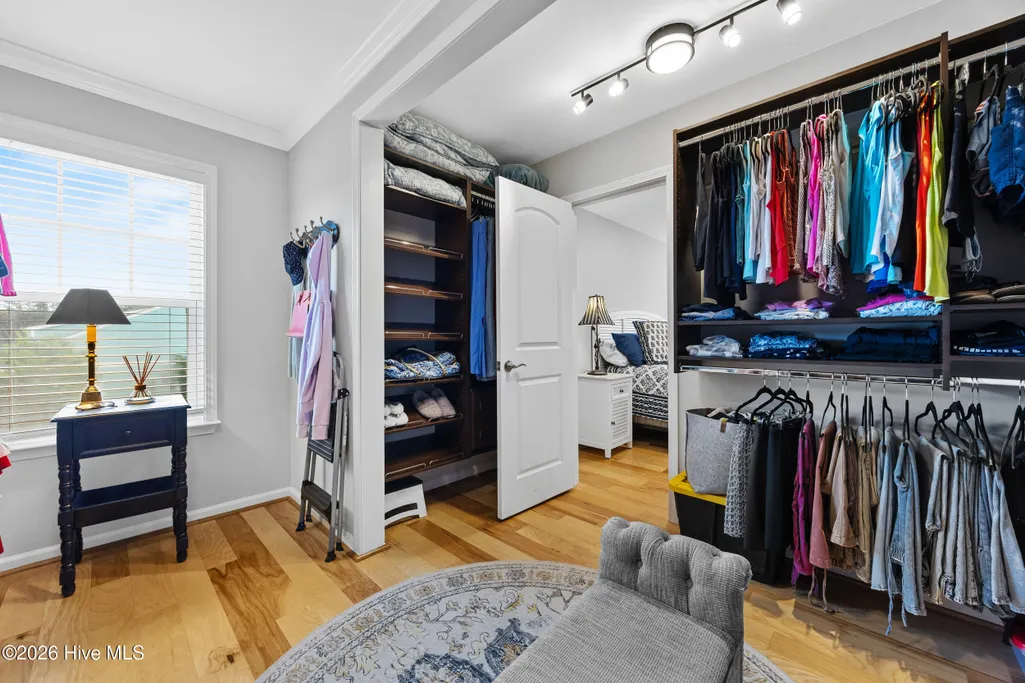
| Interior Amenities | Master Downstairs,Walk-in Closet(s),Tray Ceiling(s),High Ceilings,Entrance Foyer,Solid Surface,Kitchen Island,Ceiling Fan(s),Pantry,Walk-in Shower,Blinds/Shades,Walk-In Closet(s) |
|---|---|
| Flooring | LVT/LVP,Carpet,Tile |
| Water Heater | Electric |
| Master Bed Level | Primary Living Area |
| Total Stories | 2 |
| Basement (Y/N) | No |
| Air Conditioning Y/N | Yes |
| Heating Y/N | Yes |
| Window Features | Thermal Windows |
| Fireplace Y/N | No |
| Half Baths | 1 |
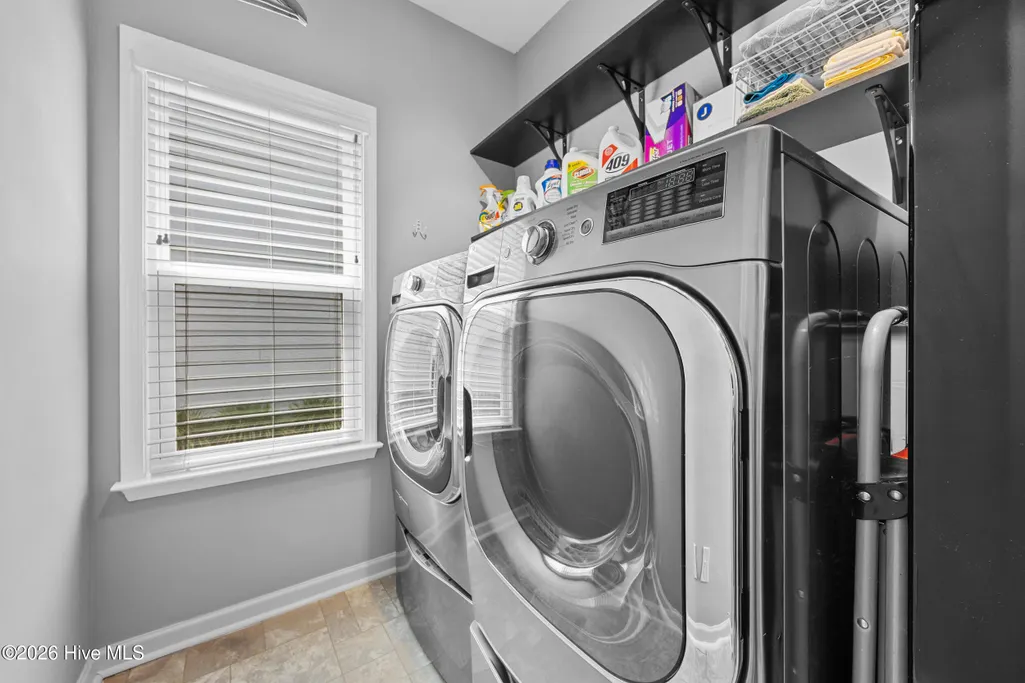
| Laundry Features | Laundry Room |
| Total Bedrooms | 5 |
| Entry Level | 1 |
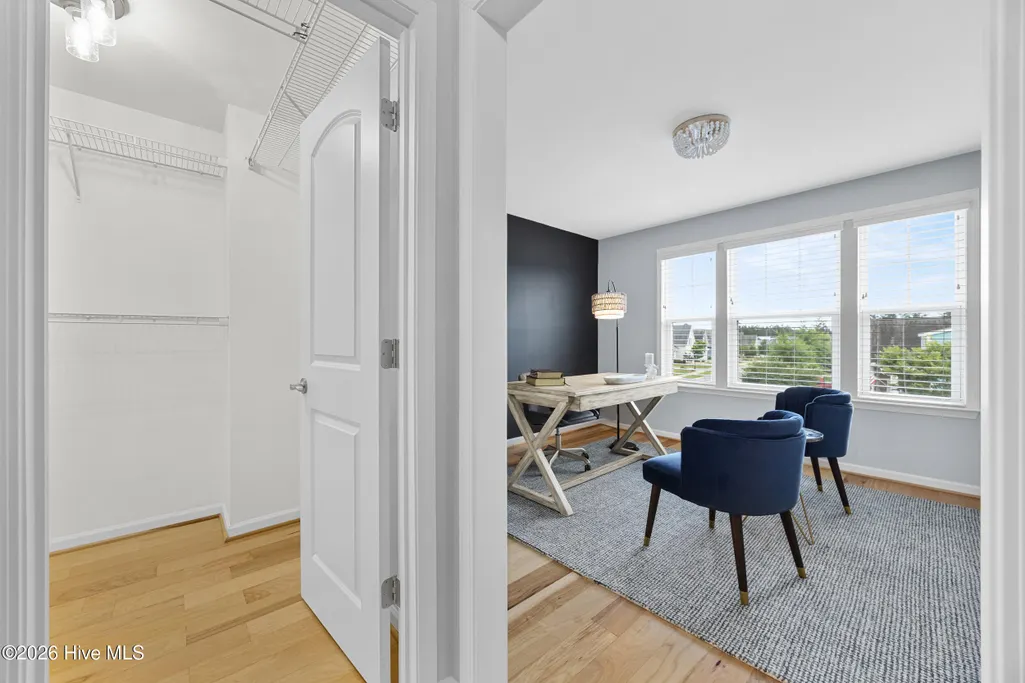
| Room Type | Living Room,Dining Area,Breakfast Nook,Dining Room,Master Bedroom,Bedroom 2,Bedroom 3,Bedroom 4,Bedroom 5,Bonus Room |
| Total Baths | 4 |
| Living Area Range | 3500 - 3999 |
| SmokingYN | No |
Exterior Features
| Exterior Finish | Fiber Cement |
|---|---|
| Fencing | Fenced |
| Parking Features | Off Street,Paved,Garage |
| Water Source | Public |
| Total Parking | 2.0 |
| Lot Size Area | 0.14 |
| Foundation Details | Slab |
| Spa | No |
| Building Area Total | 3555.0 |
| Lot Dimensions | IRR |
| Lot Size Acres | 0.14 |
| Road Surface Type | Paved |
| Frontage Type | See Remarks |
| Waterfront Y/N | No |
| Road Frontage Type | Paved |
| Crops Included Y/N | No |
| Horse Y/N | No |
Amenities
- Foreclosure
- Views
- Short Sale
- New Construction
- Adult 55+
- Lease To Own
- No HOA Fees
- Furnished
- Primary On Main
- Air Conditioning
- Seller Finance
- Green
- Fixer Upper
- Horse
- Golf
- Fireplace
- Deck
- Garage
- Basement
- Pool
Property vs Single Family Average in 28451
Price
Taxes
Year Built
Visits
 The data relating to real estate on this web site comes in part from the Internet Data Exchange program of Hive MLS LLC, and is updated as of September 13, 2026 1:23 PM UTC All information is deemed reliable but not guaranteed and should be independently verified. All properties are subject to prior sale, change, or withdrawal. Neither listing broker(s) nor NextHome Cape Fear shall be responsible for any typographical errors, misinformation, or misprints, and shall be held totally harmless from any
