
Price Reduction - Primary on Main
Address
200 Remington Drive, Midway Park, NC
Price
$ 294,900
Property Attributes
- MLS#100594711
- TypeSingle Family
- Listing Status Active
- CountyONSLOW
- CityMidway Park
- AreaPlantation Point
- NeighborhoodMidway Park
- Zip28544
- StyleSingle Family Residence
- Year Built1999
- Taxes$ 1927
- Price$ 294,900
- Bedrooms4
- Full Bathrooms2
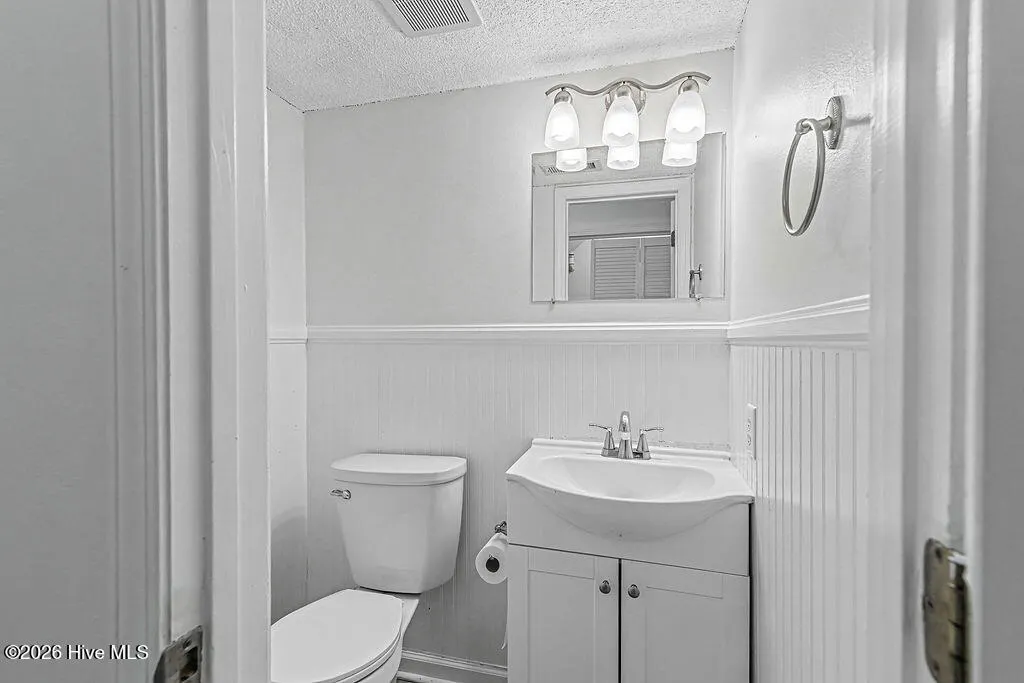
- Half Bathrooms1
- Sqr Footage1800
- Lot Size0.34 Acres
Data Source:
North Carolina Regional MLS (NCRMLS)
Property Description
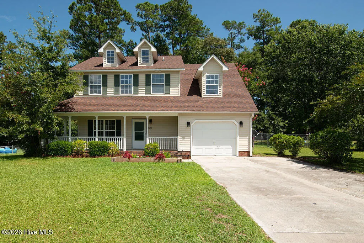
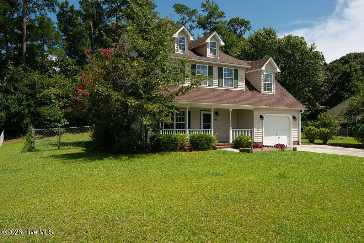
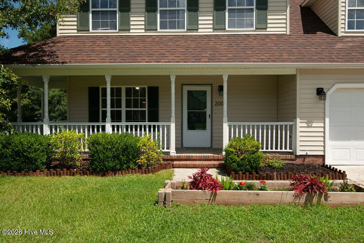
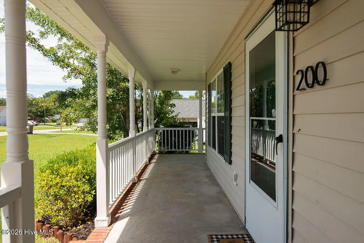
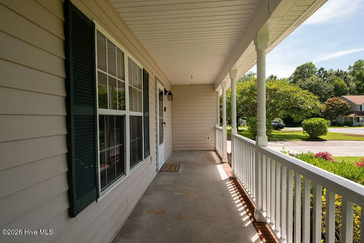
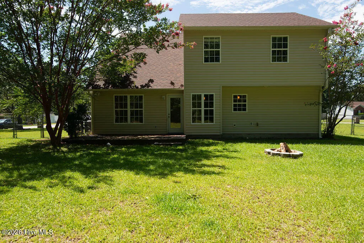
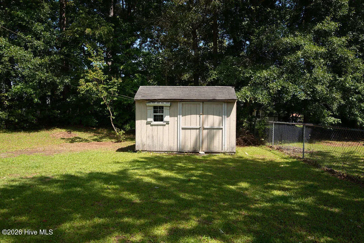
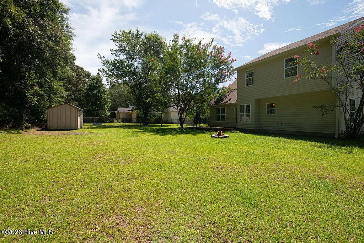
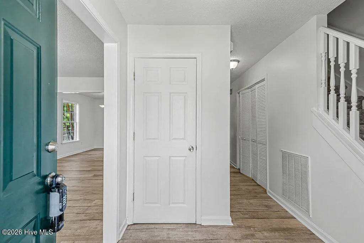
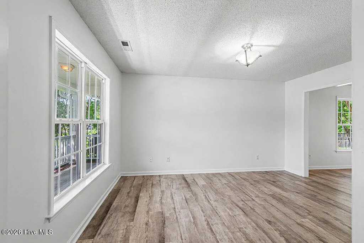
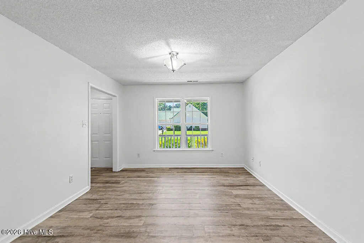
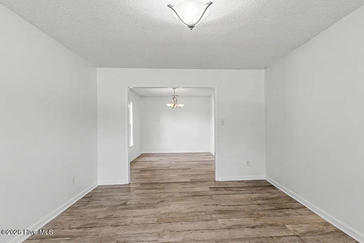
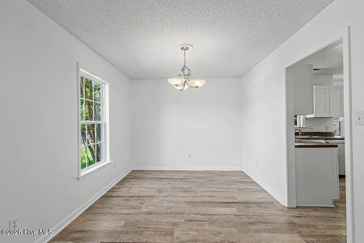
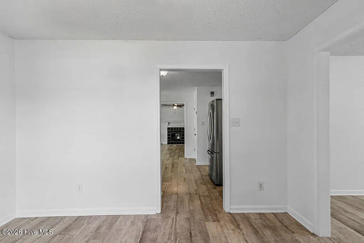
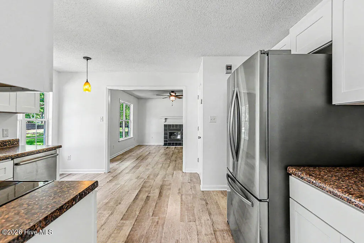
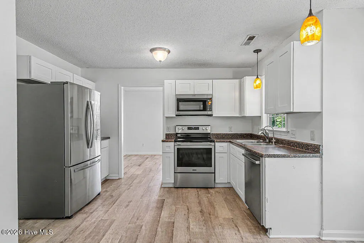
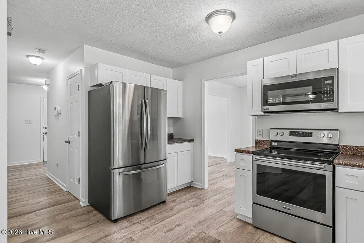
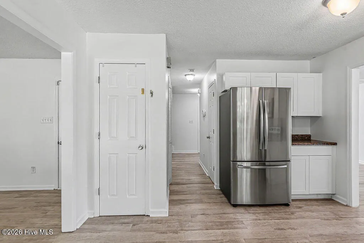
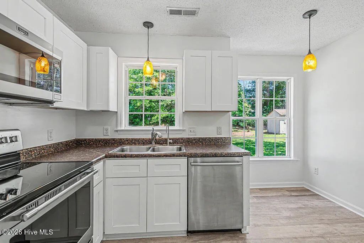
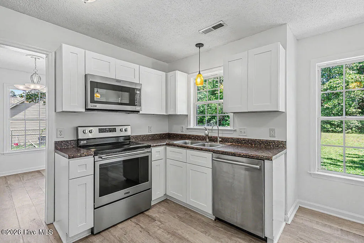
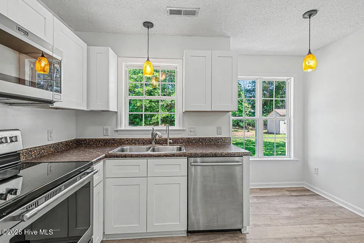
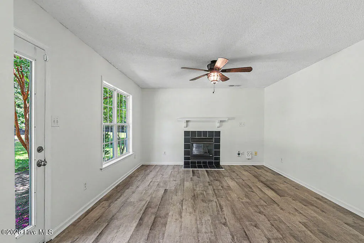
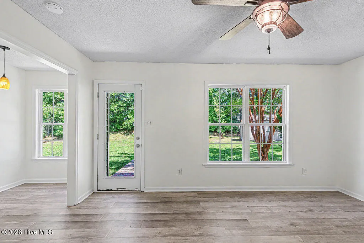
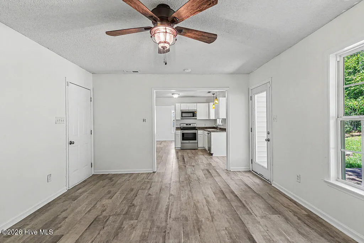
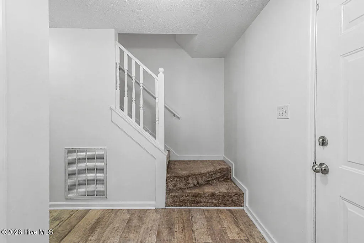
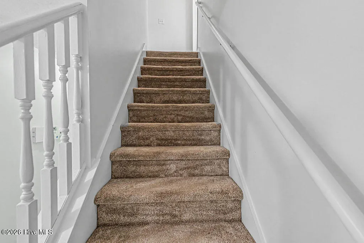
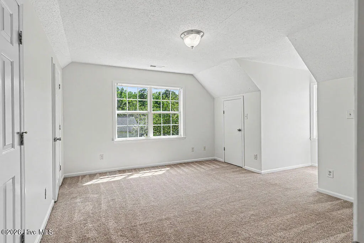
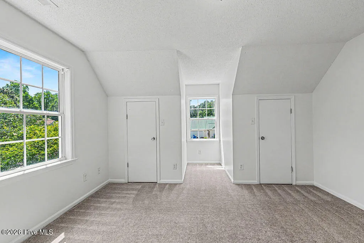
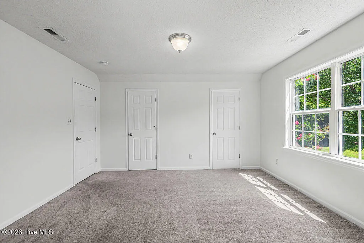
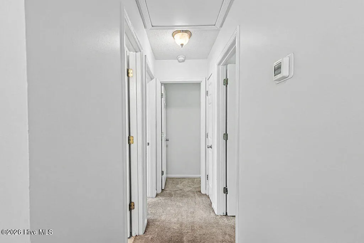
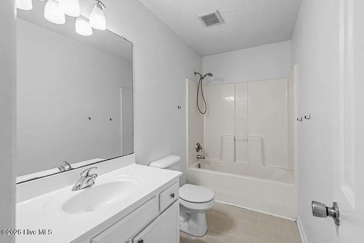
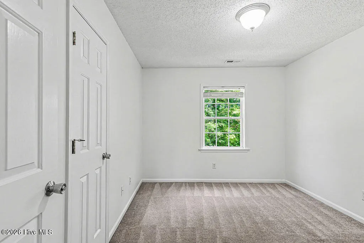
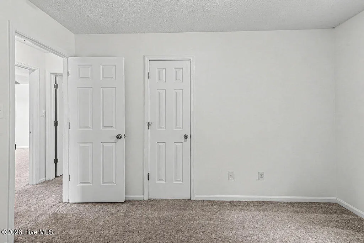
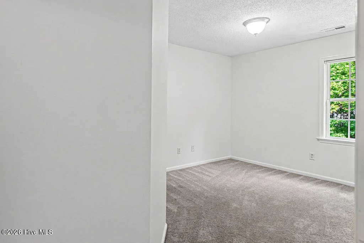
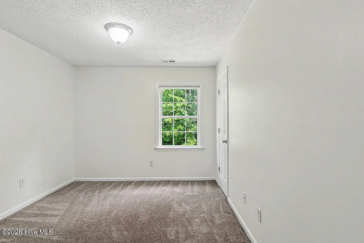
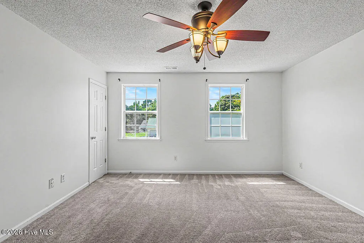
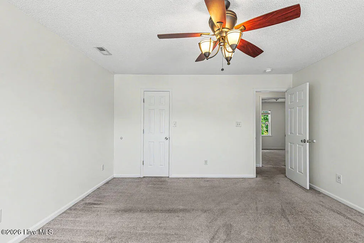
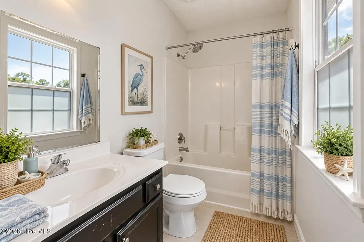
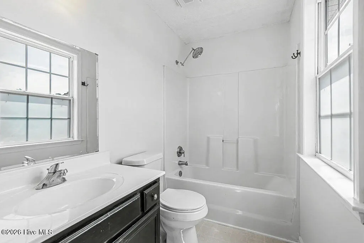
MAJOR PRICE IMPROVEMENT!! Outside CITY LIMITS, NO HOA and Just Minutes from CAMP LEJEUNE!! Southern charm, space, privacy, and an incredibly convenient location come together beautifully in this MOVE-IN READY home, tucked away in a small, welcoming community approximately five minutes from Camp Lejeune. There's something immediately welcoming about this home, beginning with the large covered front porch-a wonderful spot for morning coffee or unwinding at the end of the day. Out back, a deck and spacious fenced backyard provide plenty of room to enjoy your own private outdoor space. Step inside and you'll find a home that feels fresh, bright, and ready to make your own. Brand-new interior paint gives the home a refreshed feel, while the flexible first-floor layout offers many possibilities. Gather around the fireplace, enjoy special occasions in the formal dining room, and make the additional downstairs living spaces work for the way you live. There's room for a family room, home office, playroom, or even an expanded kitchen for a larger gathering space. The kitchen features upgraded appliances and a water filtration system-thoughtful improvements that make everyday living easier. Upstairs, all bedrooms are generously sized, creating comfortable private spaces away from the main living areas. The primary bedroom offers an ensuite bath and walk-in closet. Perhaps one of the best things about this home is its location. Situated outside city limits, you can enjoy a little more breathing room and a quieter, private setting while still having everyday conveniences nearby. Camp Lejeune is only about a five-minute drive away, with shopping, dining, and everyday necessities conveniently close by. It's a wonderful combination-close to everything, yet tucked away enough to truly feel like home.
| Elementary School | Middle School | High School |
|---|---|---|
| Hunters Creek Elementary School | Hunters Creek Middle School | White Oak High School |
| Price History | |
|---|---|
| 8/7/2026 | Listed $310,500 |
| 8/17/2026 | 4$299,900 |
| 9/12/2026 | 2$294,900 |
General Features
| Living Area | 1800.0 |
|---|---|
| Heating | Electric,Heat Pump |
| Cooling | Central Air |
| Utilities | Water Connected |
| Possession | Negotiable |
| Roof | Architectural Shingle |
| Appliances | Built-In Microwave,Water Softener,Refrigerator,Dishwasher,Electric Range |
| Zoning | R-15 |
| Garage Spaces | 1.0 |
| Patio/Porch Features | Patio,Front Porch |
| Pool Features | None |
| Construction Materials | Vinyl Siding,Wood Frame |
| Year Built | 1999 |
| View | See Remarks |
| Levels | Two |
| Property Subtype | Single Family Residence |
| Tax Year | 2026 |
| Taxes | 1927.67 |
| Parcel Number | 1115m-4 |
| Waterfront Features | None |
| Accessibility | None |
| County | Onslow |
| Operating Expense | 0.0 |
| New Construction | No |
| Property Type | Residential |
| In City Limits? (Y/N) | No |
| Association Amenities | None |
| HOA | No |
| Attached Garage | Yes |
| Energy Efficient | Lighting,LED Lighting |
| Subdivision Name | Plantation Point |
| Garage Y/N | Yes |
| Other Structures | Storage |
| Total Rooms | 8 |
| Full Baths | 2 |
| Status | Active |
| Directions | Take NC 24 to Hunter's Trail,depending on the direction,take a left,or a right. Keep straight for about 1.3 miles to end of road,take a right onto Remington Dr.,Home is on your right |
| High School | White Oak |
| City | Midway Park |
| High School District | Onslow |
| Lot Size Units | Acres |
| Lot Size Square Feet | 14810.0 |
| Carport Spaces | 0.0 |
| Carport Y/N | No |
| Green Building Verification Type | None |
| Elementary School | Hunters Creek |
| Property Attached Y/N | No |
| Land Lease Y/N | No |
| Home Warranty Y/N | No |
| Middle/Junior High School | Hunters Creek |
| Lease Considered Y/N | No |
| Structure Type | Wood Frame,Stick Built |
| Living Area Units | Square Feet |
| Standard Status | Active |
| Tax Assessed Value | 294300 |
| Legal Description | L4 PLANTATION PT HC S/F 1115 19.9 THE LANDING DEV |
| IslandOrMainland | Mainland |
Interior Features
| Interior Amenities | Ceiling Fan(s),Pantry |
|---|---|
| Basement | None |
| Flooring | LVT/LVP,Carpet |
| Water Heater | Electric |
| Total Fireplaces | 1 |
| Master Bed Level | Non Primary Living Area |
| Total Stories | 2 |
| Basement (Y/N) | No |
| Air Conditioning Y/N | Yes |
| Heating Y/N | Yes |
| Fireplace Y/N | Yes |
| Half Baths | 1 |
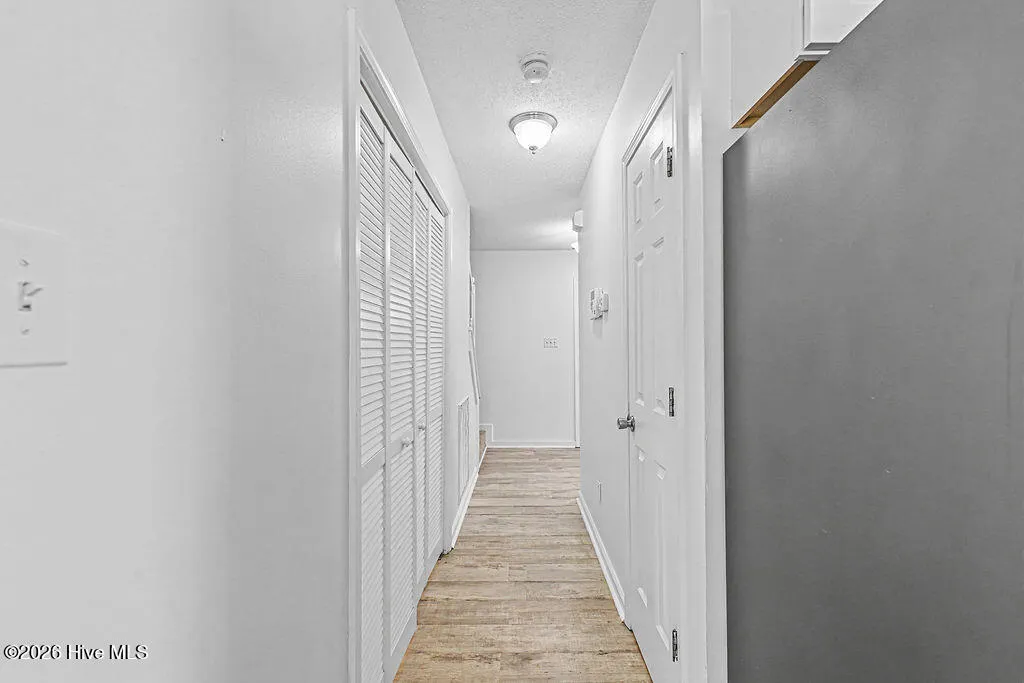
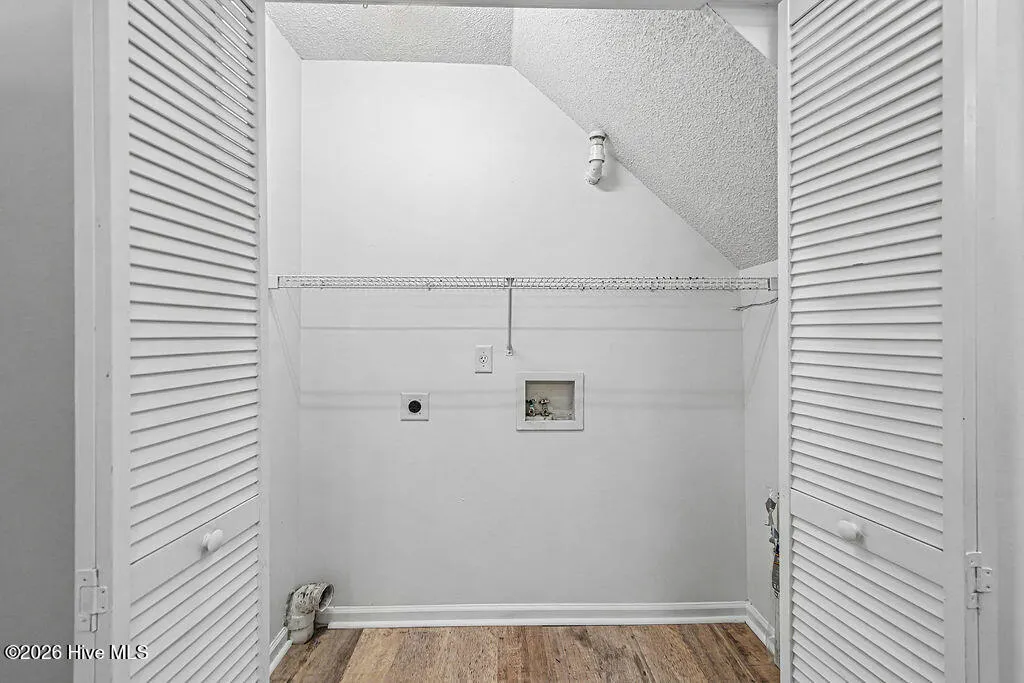
| Laundry Features | Dryer Hookup,Washer Hookup,In Hall,Laundry Closet |
| Total Bedrooms | 4 |
| Attic Features | Access Only |
| Entry Level | 1 |
| Room Type | Living Room,Dining Room,Dining Area,Family Room,Master Bedroom,Bedroom 2,Bedroom 3,Bedroom 4 |
| Unit Type | 4 Bedroom Or More |
| Total Baths | 3 |
| Living Area Range | 1800 - 1999 |
| SmokingYN | No |
Exterior Features
| Exterior Amenities | None,Storm Doors,Thermal Doors |
|---|---|
| Exterior Finish | Vinyl Siding |
| Fencing | Chain Link,Back Yard |
| Parking Features | On Site,Garage |
| Lot Features | Dead End |
| Water Source | Public |
| Total Parking | 1.0 |
| Lot Size Area | 0.34 |
| Foundation Details | Slab |
| Spa | No |
| Building Area Total | 1800.0 |
| Lot Dimensions | 100x148.6x100x77 |
| Lot Size Acres | 0.34 |
| Frontage Type | See Remarks |
| Waterfront Y/N | No |
| Door Features | Thermal Doors,Storm Door(s) |
| Road Frontage Type | City Street,State Road |
| Crops Included Y/N | No |
| Horse Y/N | No |
Amenities
- Foreclosure
- Views
- Short Sale
- New Construction
- Adult 55+
- Lease To Own
- No HOA Fees
- Furnished
- Primary On Main
- Air Conditioning
- Seller Finance
- Green
- Fixer Upper
- Horse
- Golf
- Fireplace
- Deck
- Garage
- Basement
- Pool
Property vs Single Family Average in 28544
Price
Taxes
Year Built
 The data relating to real estate on this web site comes in part from the Internet Data Exchange program of Hive MLS LLC, and is updated as of September 13, 2026 1:23 PM UTC All information is deemed reliable but not guaranteed and should be independently verified. All properties are subject to prior sale, change, or withdrawal. Neither listing broker(s) nor NextHome Cape Fear shall be responsible for any typographical errors, misinformation, or misprints, and shall be held totally harmless from any
