
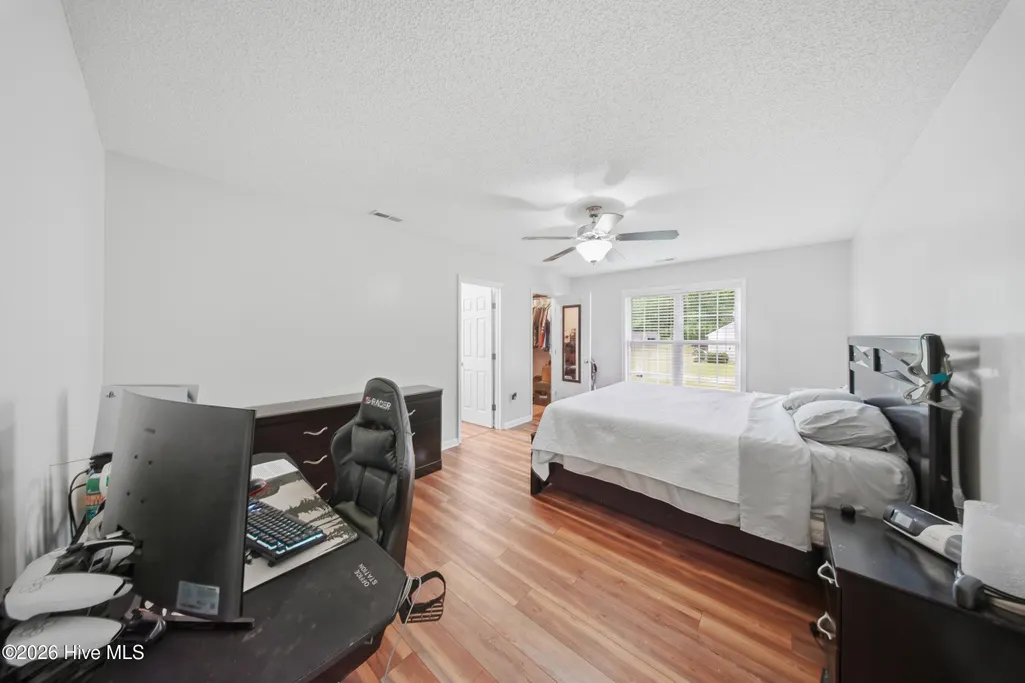
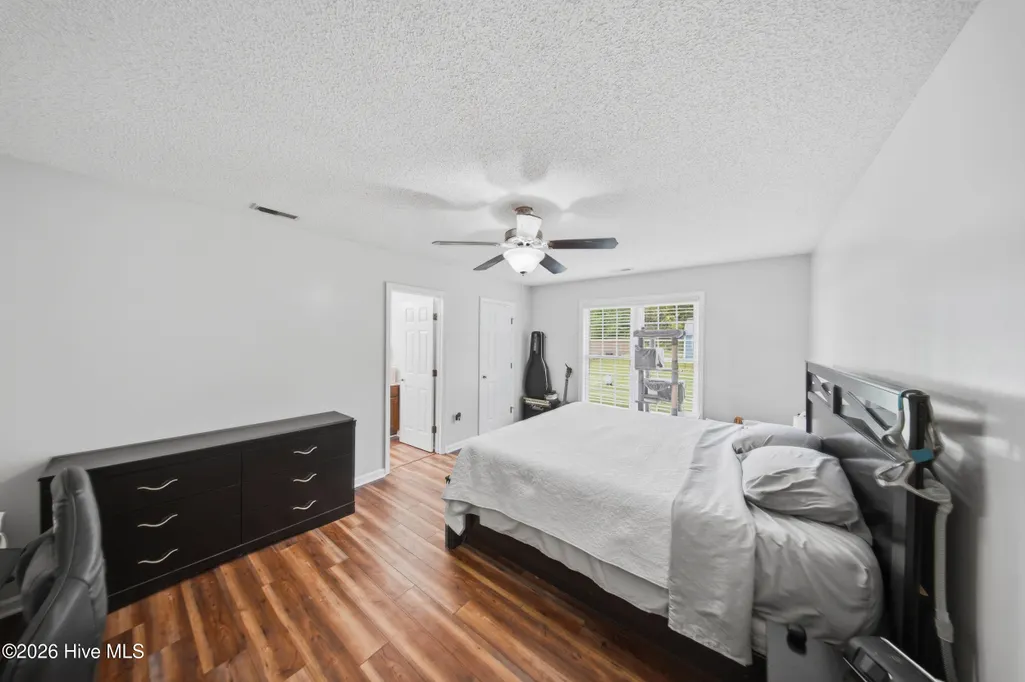
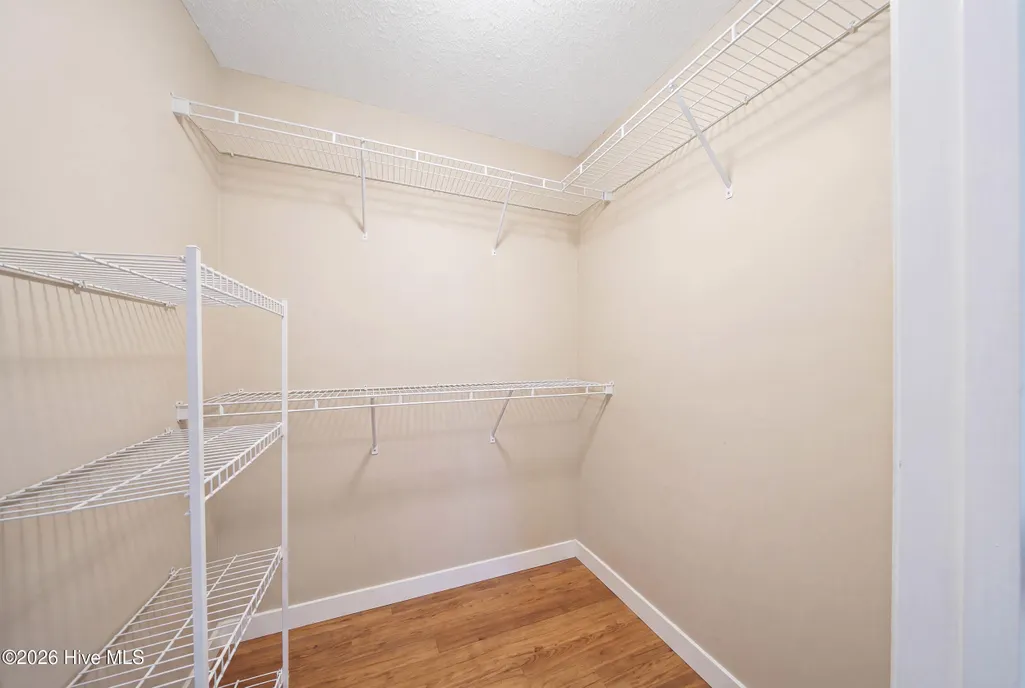
Price Reduction - Primary on Main
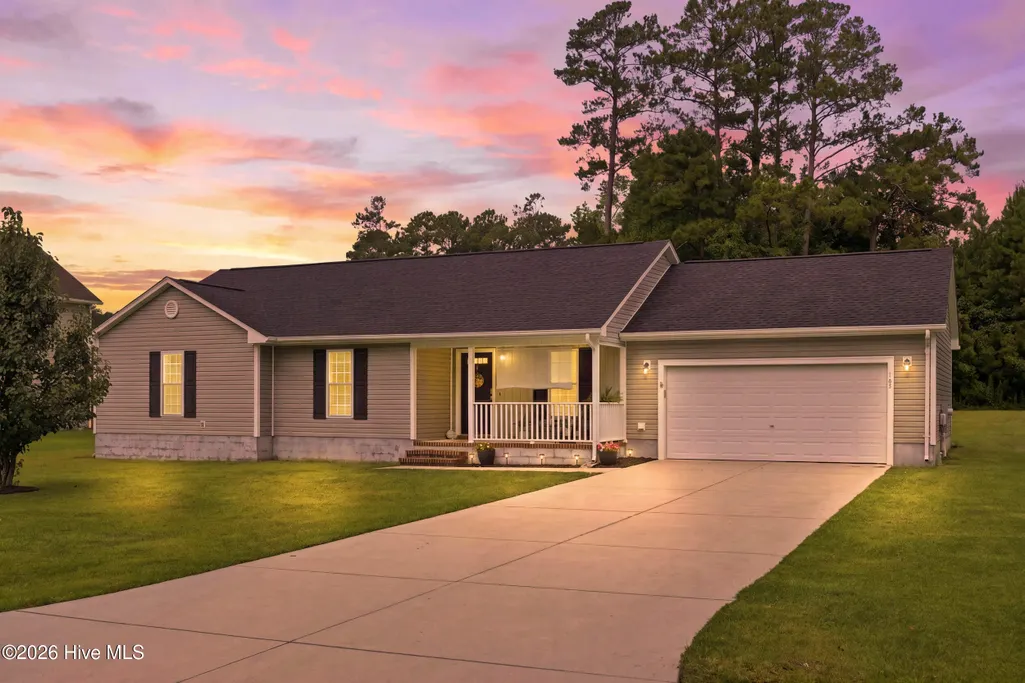
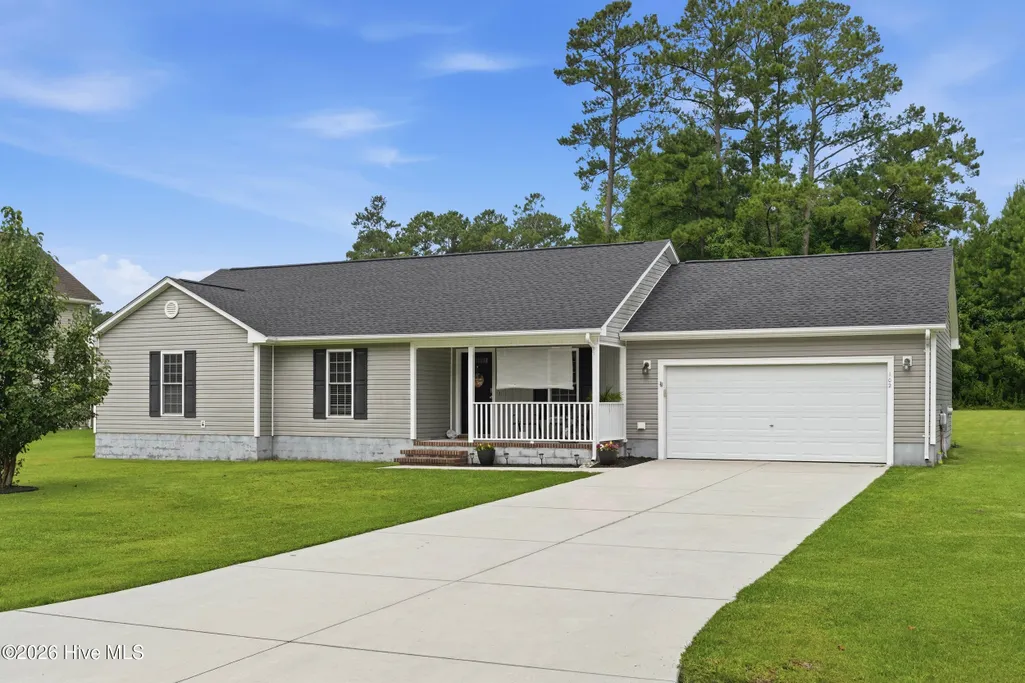
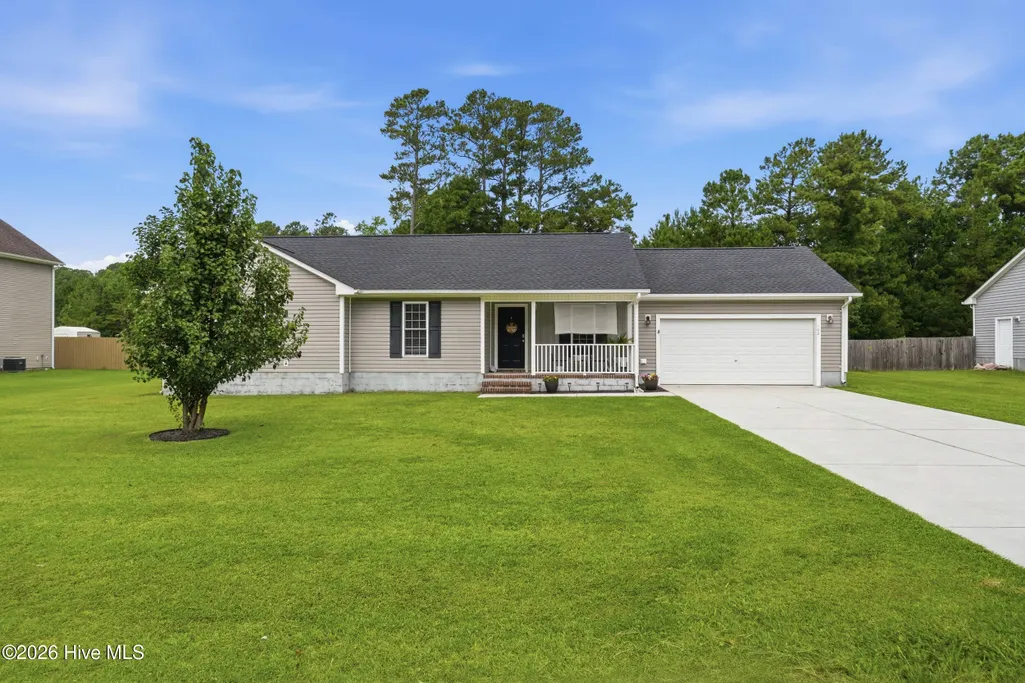
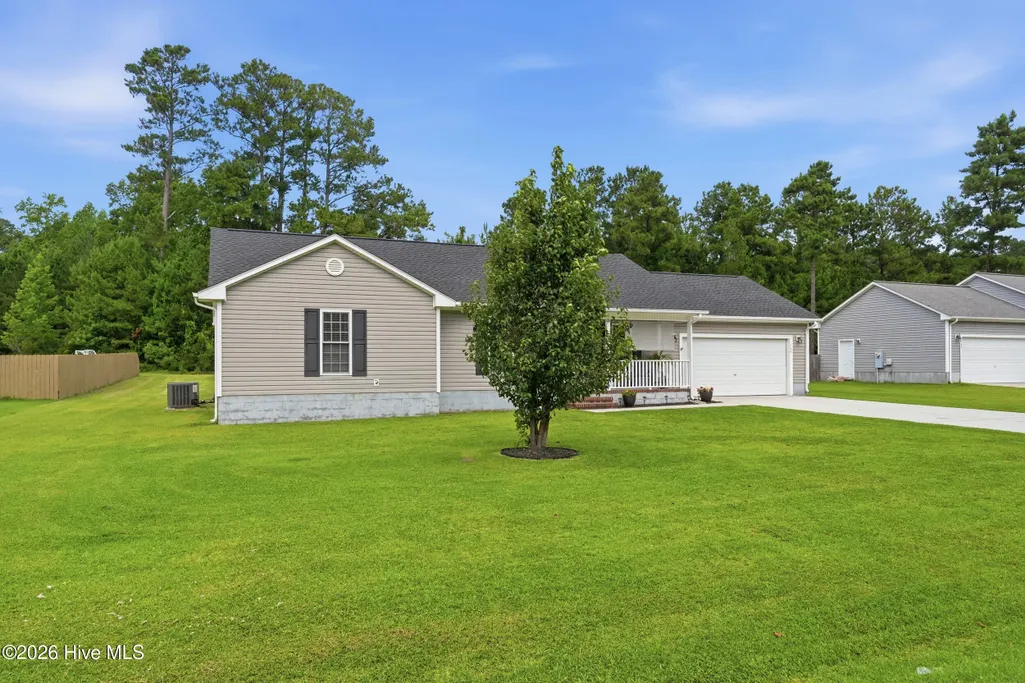
Address
102 Laredo Drive, Jacksonville, NC
Price
$ 285,000
Property Attributes
- MLS#100594716
- TypeSingle Family
- Listing Status Active
- CountyONSLOW
- CityJacksonville
- AreaRockford Forest
- NeighborhoodJacksonville
- Zip28540
- StyleSingle Family Residence
- Year Built2011
- Taxes$ 1312
- Price$ 285,000
- Bedrooms3
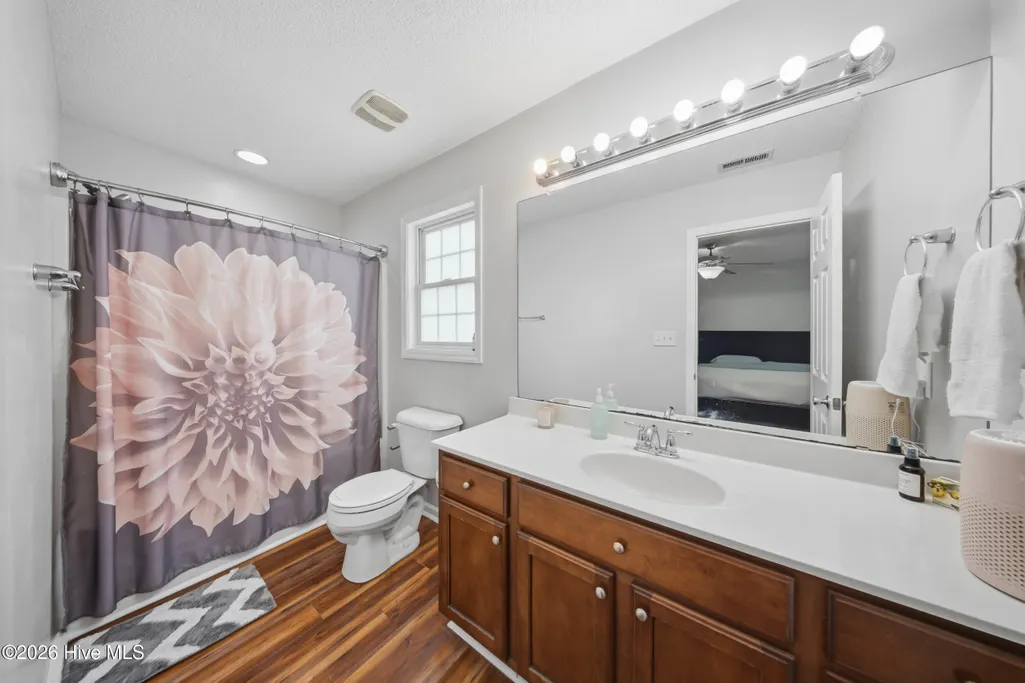
- Full Bathrooms2
- Half Bathrooms0
- Sqr Footage1400
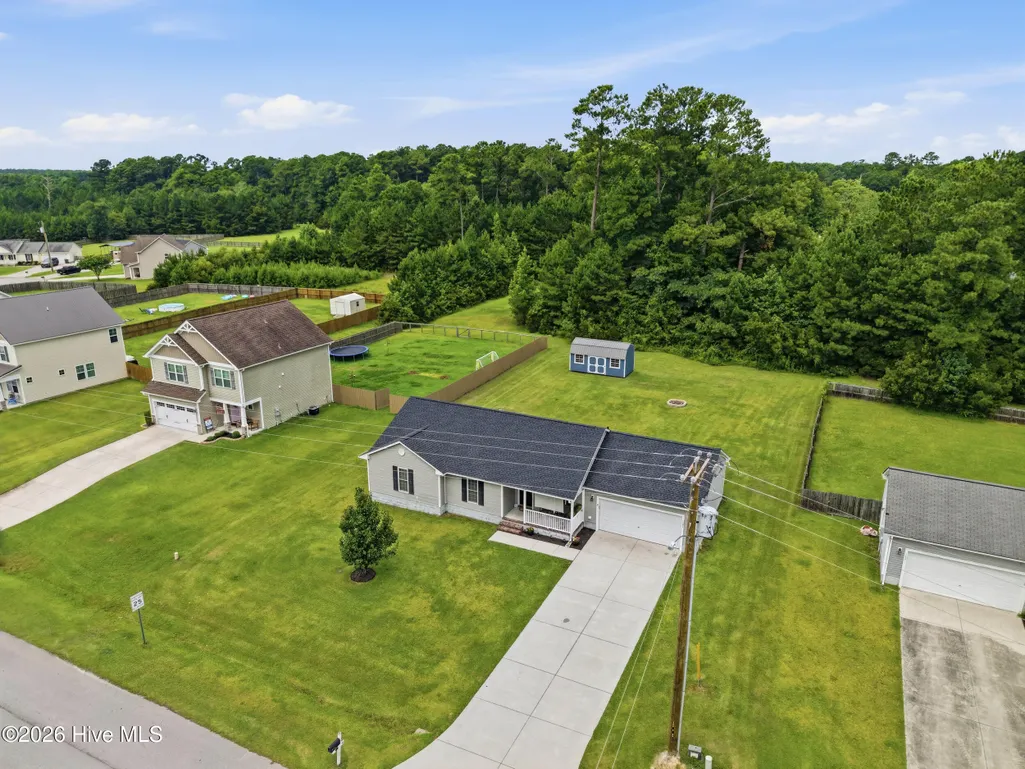
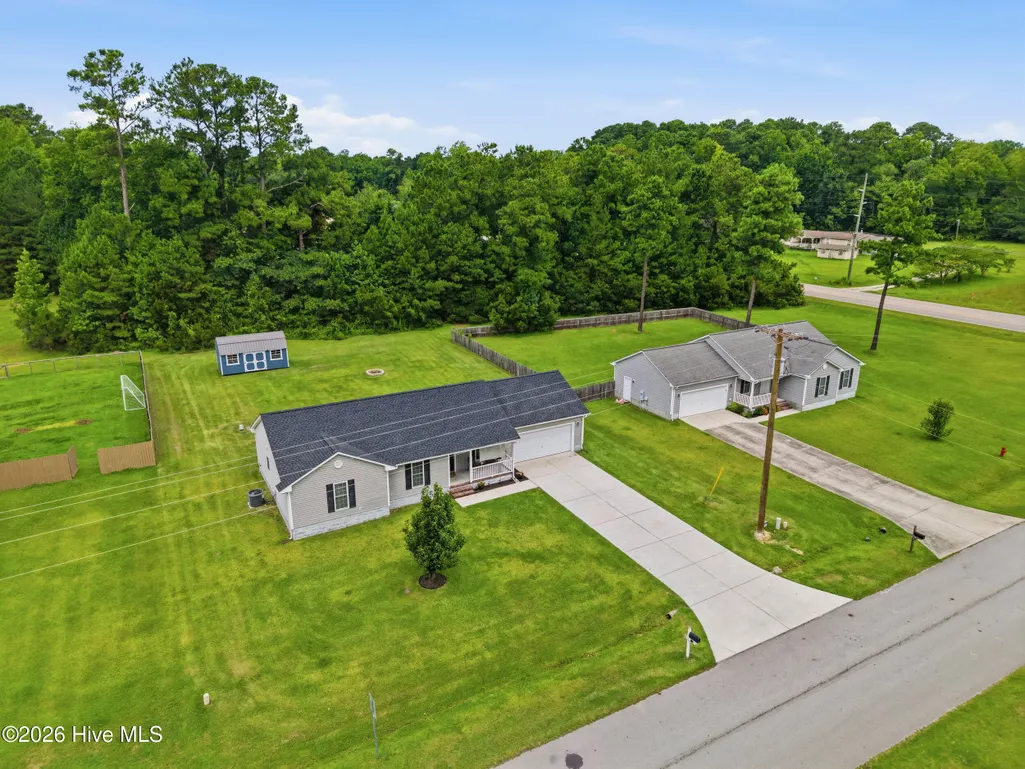
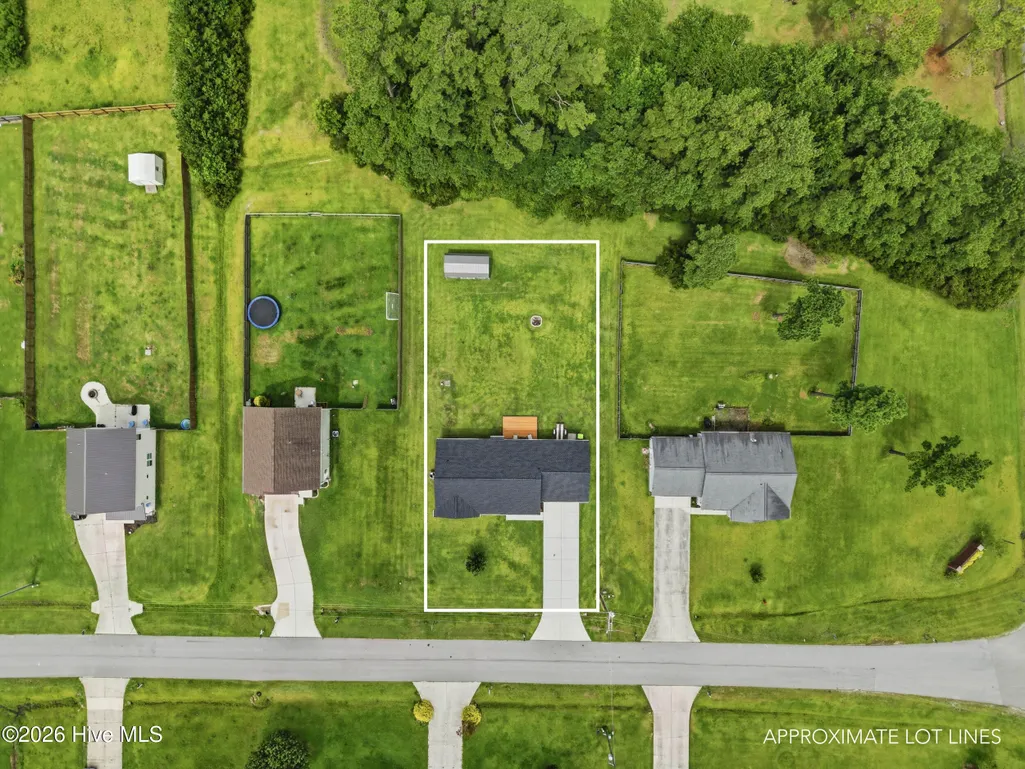
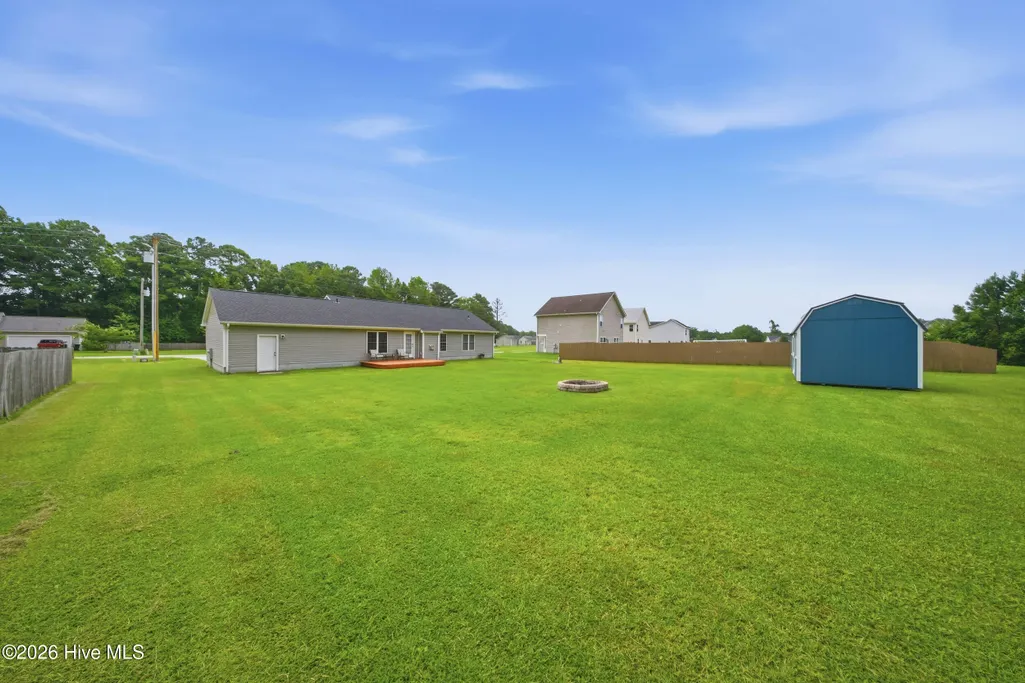
- Lot Size0.44 Acres
Data Source:
North Carolina Regional MLS (NCRMLS)
Property Description
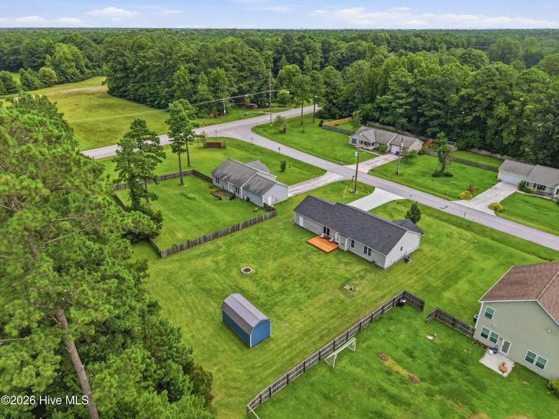
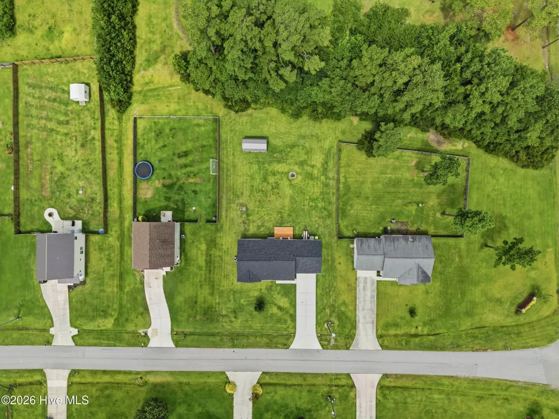
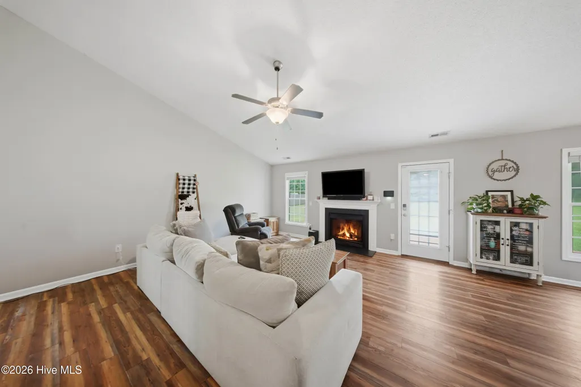
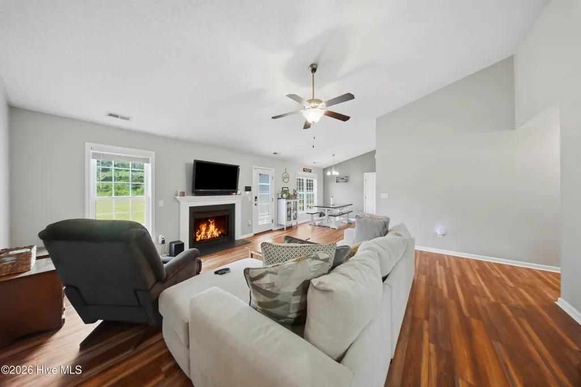
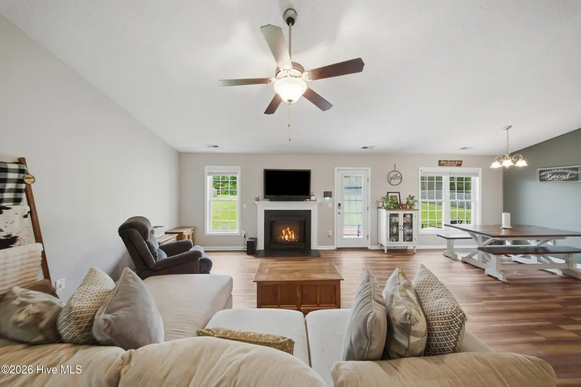
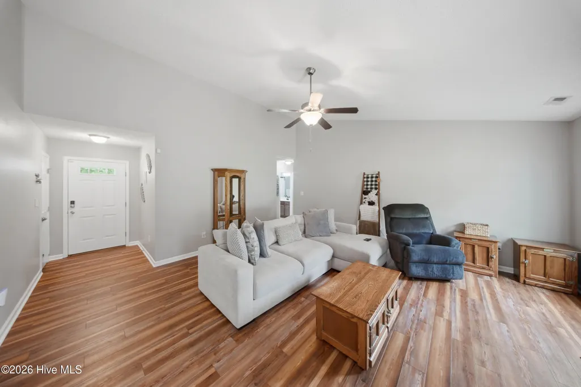
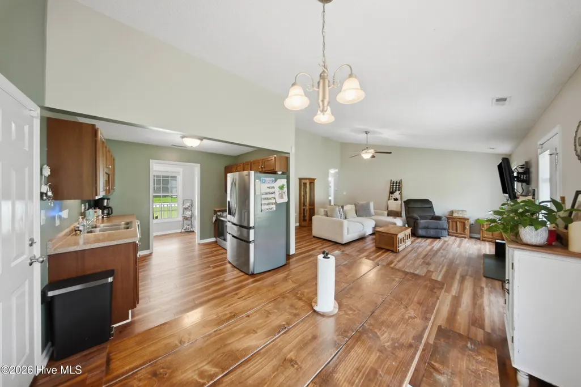
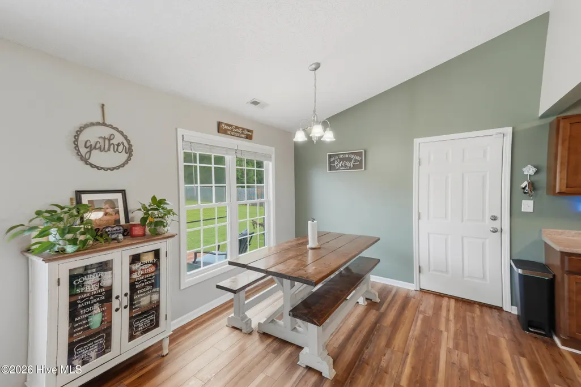
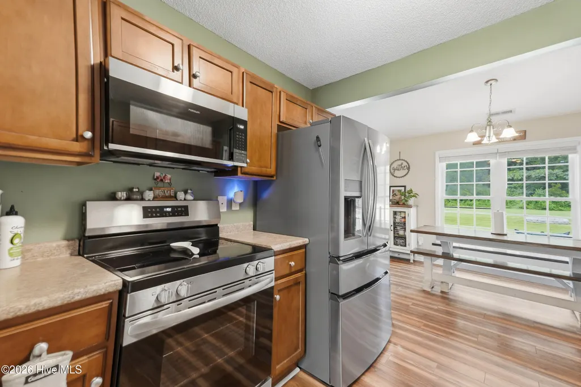
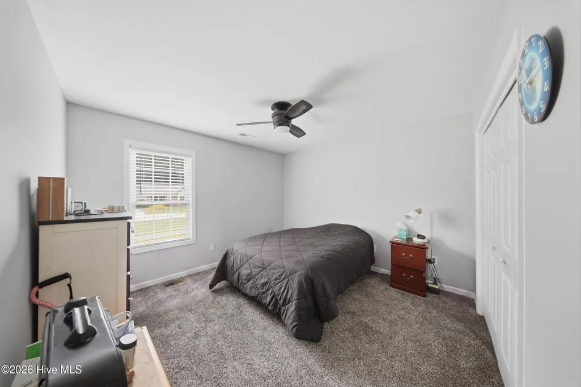
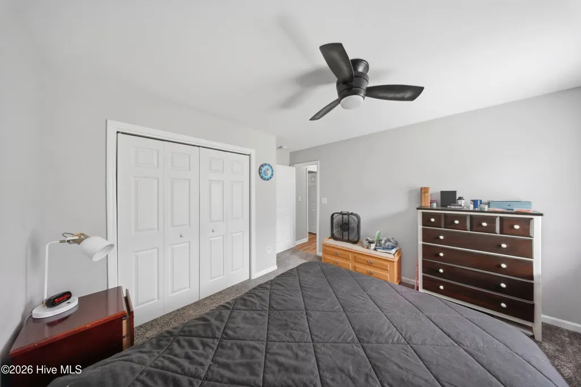
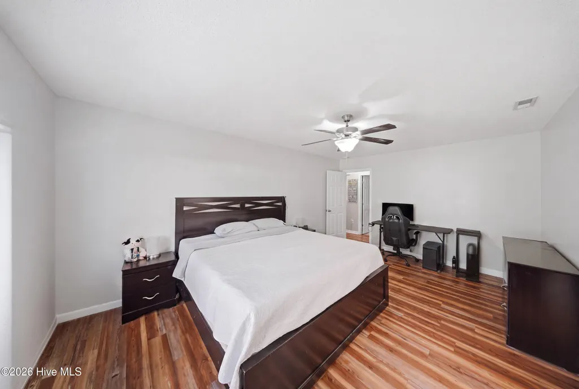
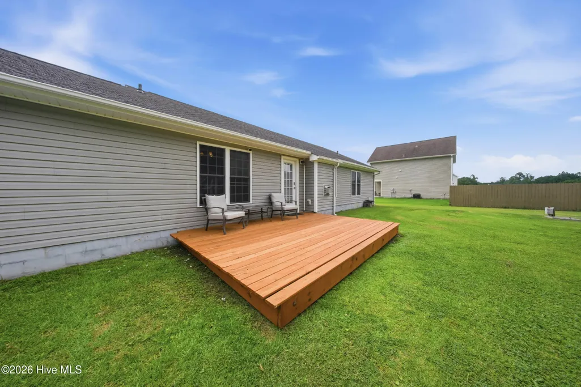
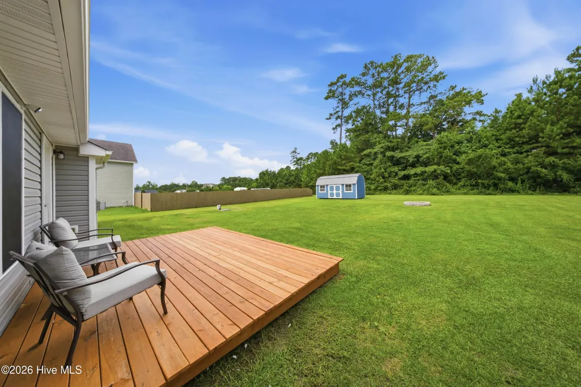
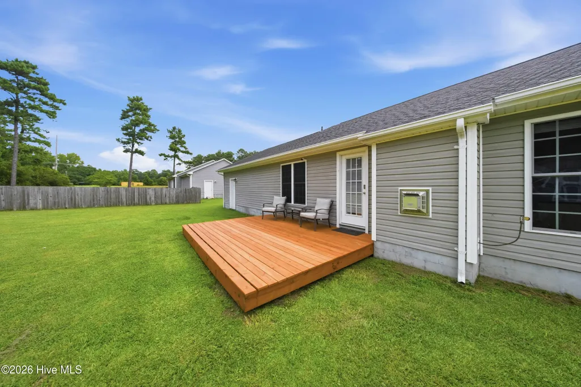
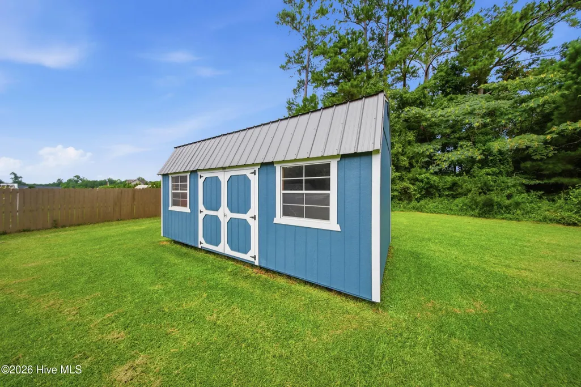
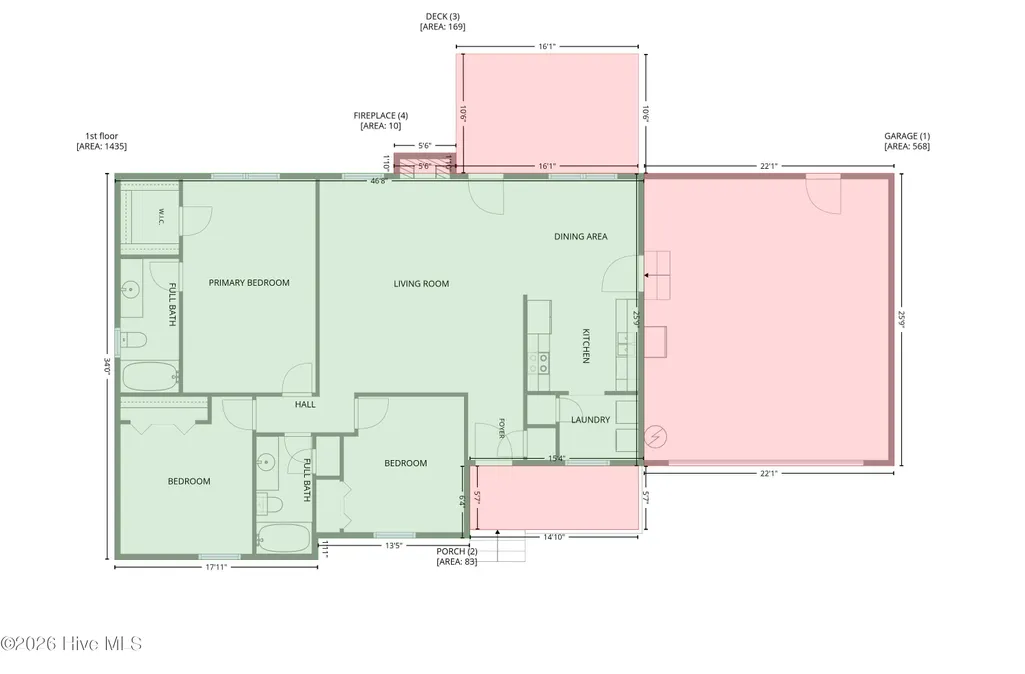
Welcome to 102 Laredo Drive, a peaceful retreat perfectly positioned in the desirable area between Onslow and Pender Counties. Located outside city limits with NO city taxes, this home offers the rare combination of privacy and convenience--providing a quiet place to come home to while keeping you close to the destinations that matter most. Inside, the home welcomes you with a comfortable and functional layout designed for everyday living. Vaulted ceilings add an airy, spacious feel to the main living area, creating an inviting atmosphere for relaxing, gathering, and making memories. Several important improvements have already been completed, including a new roof for added durability and peace of mind. Enjoy extending your living space outdoors with the newly added back deck, the perfect setting for morning coffee, evening conversations, or weekend gatherings. A brand-new oversized storage shed provides valuable additional space for tools, hobbies, lawn equipment, and all of the extras that come with enjoying coastal Carolina living. The location is where this home truly shines. Enjoy the tranquility of a quieter setting while remaining conveniently close to Stone Bay, Camp Lejeune, Jacksonville, and Sneads Ferry. With easy access to shopping, dining, daily conveniences, and the beaches of the North Carolina coast, this home offers the balance so many buyers are searching for--peaceful surroundings without feeling removed from it all. Whether you're looking for your first home, a place to settle in, or a property that offers room to enjoy the lifestyle you've been working toward, 102 Laredo Drive provides comfort, convenience, and a location that continues to stand out.
| Elementary School | Middle School | High School |
|---|---|---|
| Southwest Elementary School | Dixon Middle School | Dixon High School |
| Price History | |
|---|---|
| 8/7/2026 | Listed $287,000 |
| 9/9/2026 | 1$285,000 |
General Features
| Living Area | 1400.0 |
|---|---|
| Heating | Heat Pump,Electric |
| Cooling | Heat Pump |
| Utilities | Water Connected |
| Possession | Negotiable |
| Roof | Architectural Shingle |
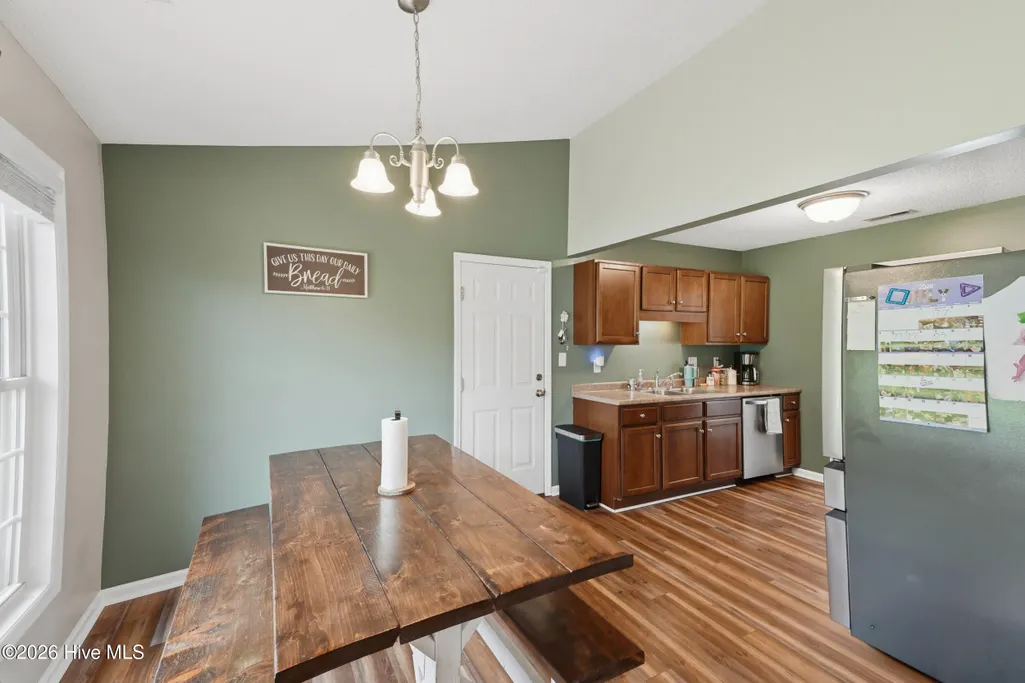
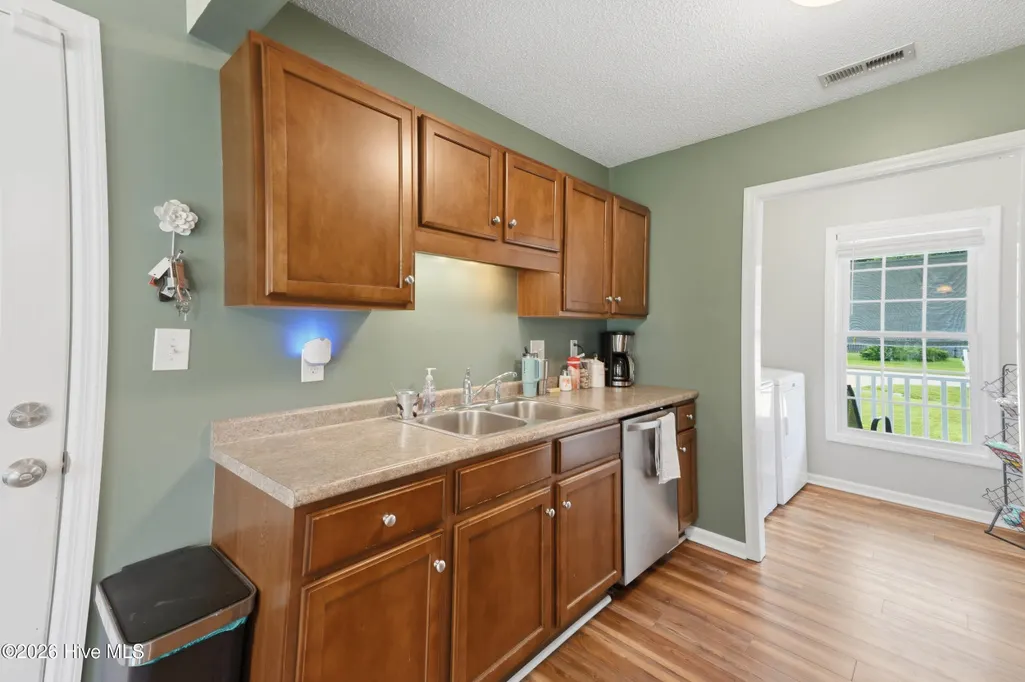
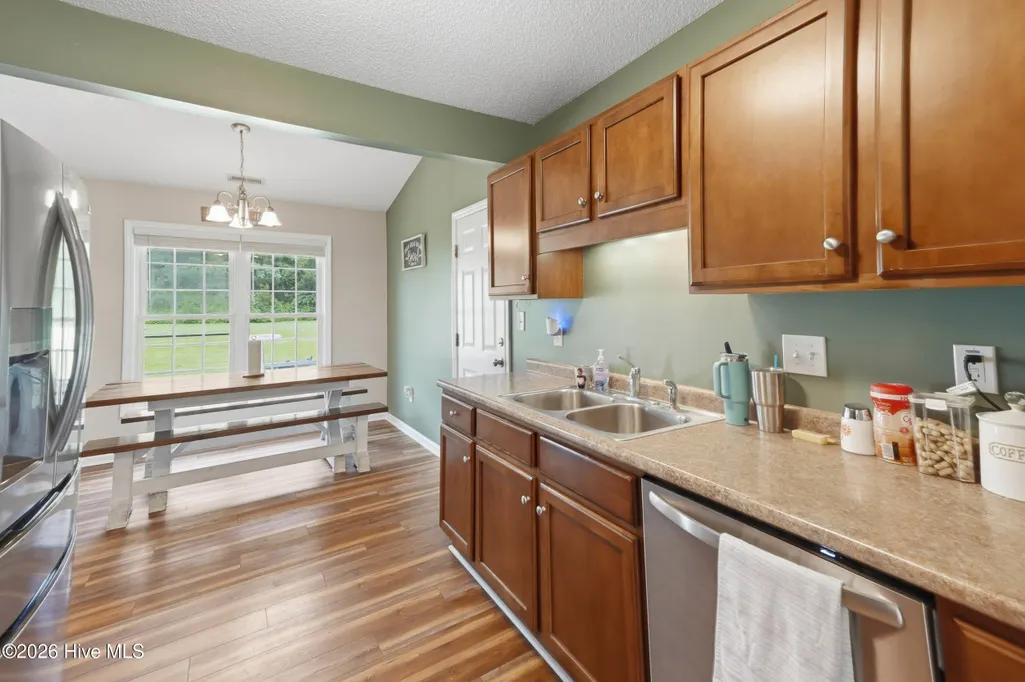
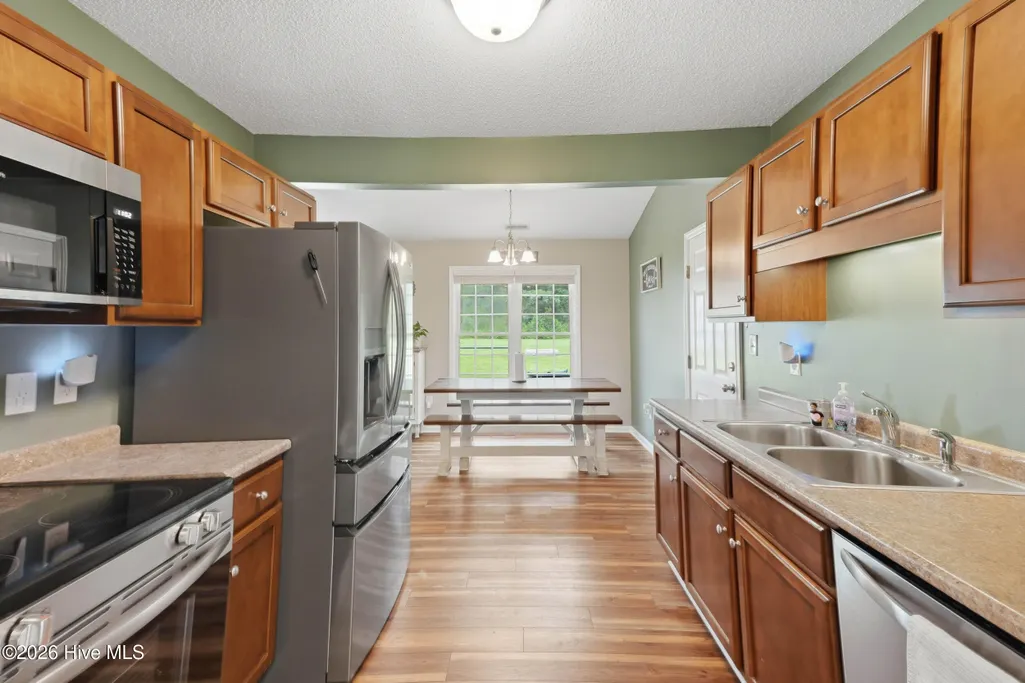
| Appliances | Electric Oven,Built-In Microwave,Refrigerator,Dishwasher |
| Zoning | RA |
| HOA Fee | 50.0 |
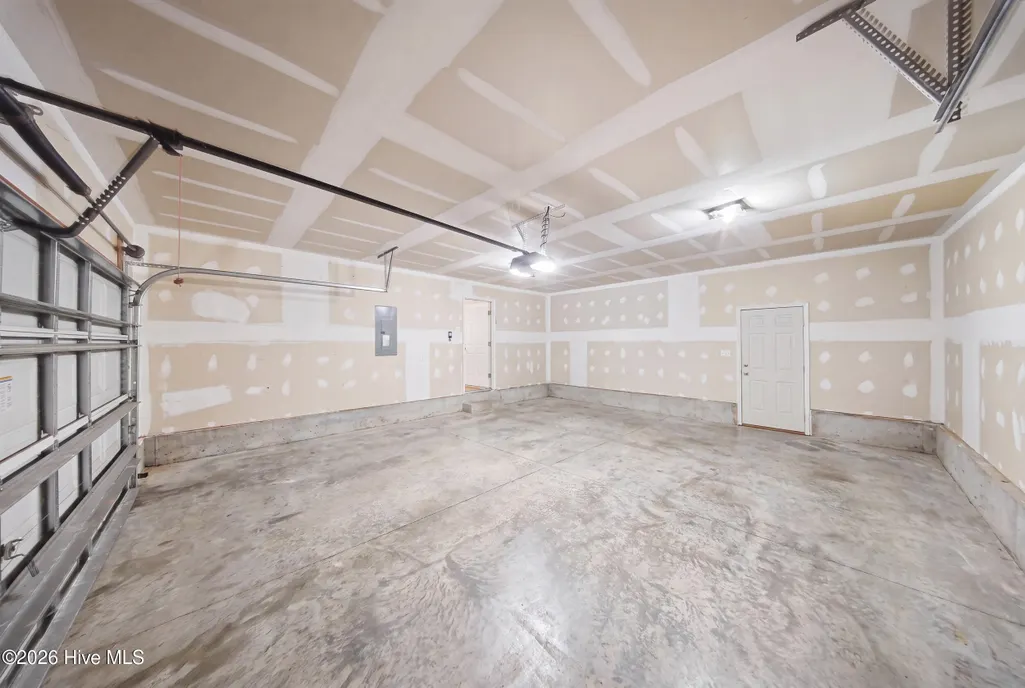
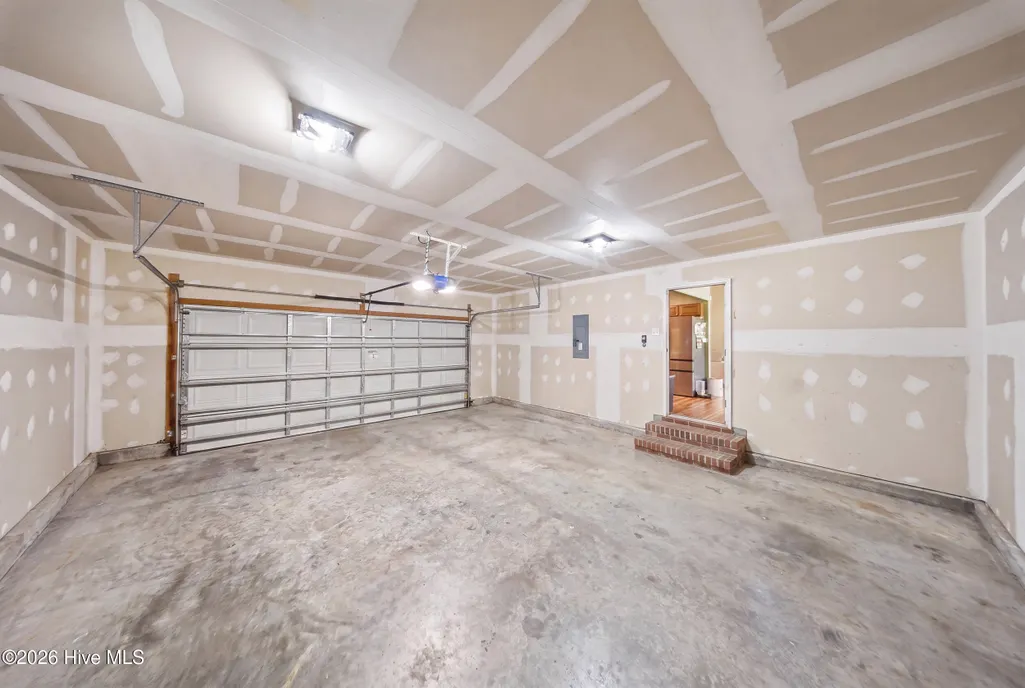
| Garage Spaces | 2.0 |
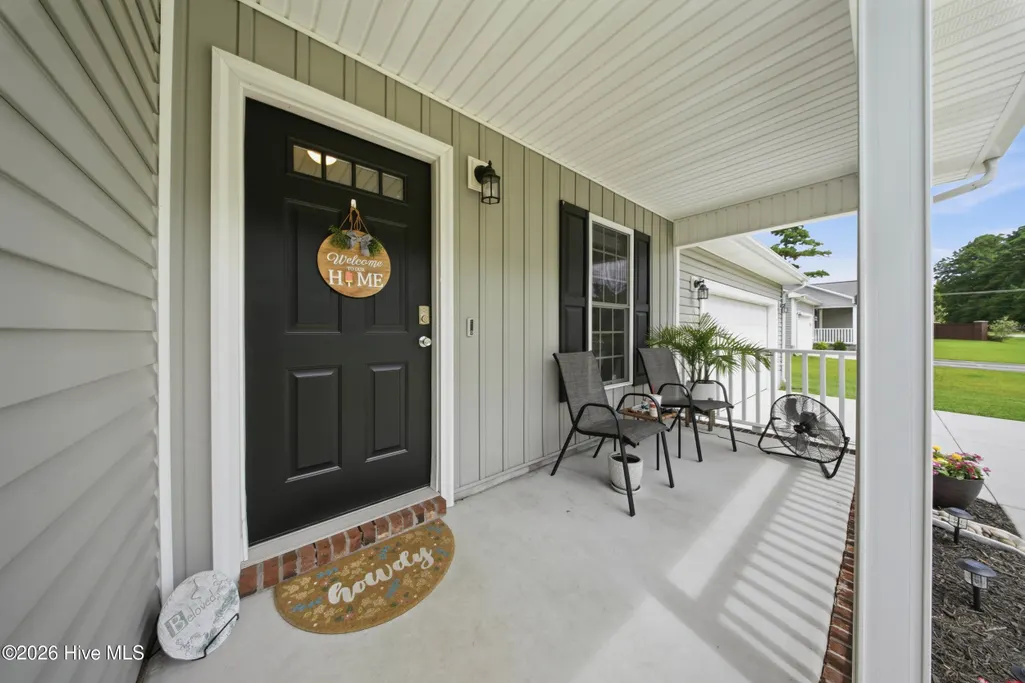
| Patio/Porch Features | Covered,Deck,Front Porch |
| Construction Materials | Vinyl Siding,Wood Frame |
| Year Built | 2011 |
| View | See Remarks |
| Levels | One |
| Property Subtype | Single Family Residence |
| Tax Year | 2025 |
| Taxes | 1312.82 |
| Parcel Number | 753c-40 |
| Waterfront Features | None |
| Accessibility | None |
| Assoc Fee Paid Per | Annually |
| County | Onslow |
| Operating Expense | 0.0 |
| New Construction | No |
| Property Type | Residential |
| In City Limits? (Y/N) | No |
| Association Amenities | Picnic Area,Playground |
| HOA | Yes |
| Attached Garage | Yes |
| Subdivision Name | Rockford Forest |
| Garage Y/N | Yes |
| Other Structures | Shed(s) |
| Total Rooms | 6 |
| Full Baths | 2 |
| Status | Active |
| Directions | Take Hwy 17 onto Dawson Cabin Rd.,turn Left on Laredo Dr. into Rockford Forest,and home will be on the right. |
| High School | Dixon |
| City | Jacksonville |
| Association Name | Rockford Forest HOA |
| High School District | Onslow |
| Lot Size Units | Acres |
| Lot Size Square Feet | 19166.0 |
| Carport Spaces | 0.0 |
| Carport Y/N | No |
| Elementary School | Southwest |
| Property Attached Y/N | No |
| Land Lease Y/N | No |
| Home Warranty Y/N | No |
| Middle/Junior High School | Dixon |
| Property Condition | Completed |
| Lease Considered Y/N | No |
| Structure Type | Wood Frame,Stick Built |
| Living Area Units | Square Feet |
| Standard Status | Active |
| Tax Assessed Value | 200430 |
| Tax Lot | 79 |
| Legal Description | L79 S1 ROCKFORD FOREST |
| IslandOrMainland | Mainland |
Interior Features
| Interior Amenities | Vaulted Ceiling(s),High Ceilings,Pantry,Gas Log |
|---|---|
| Flooring | LVT/LVP,Carpet |
| Furnished Y/N | Unfurnished |
| Water Heater | Electric |
| Total Fireplaces | 1 |
| Fireplace Features | Gas Log |
| Master Bed Level | Primary Living Area |
| Total Stories | 1 |
| Basement (Y/N) | No |
| Air Conditioning Y/N | No |
| Heating Y/N | Yes |
| Fireplace Y/N | Yes |
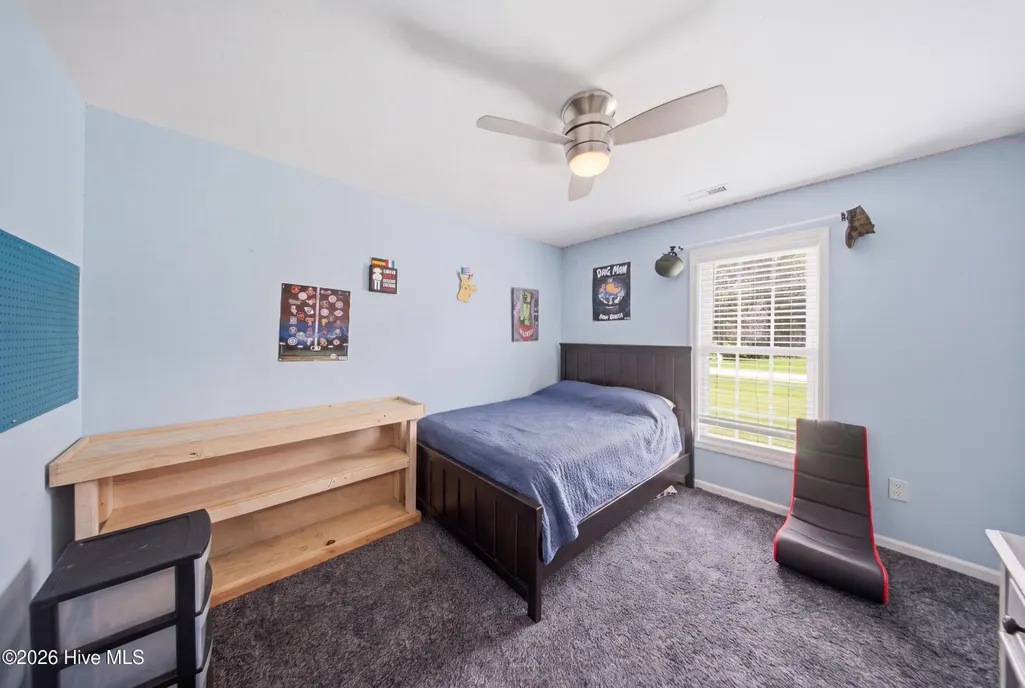
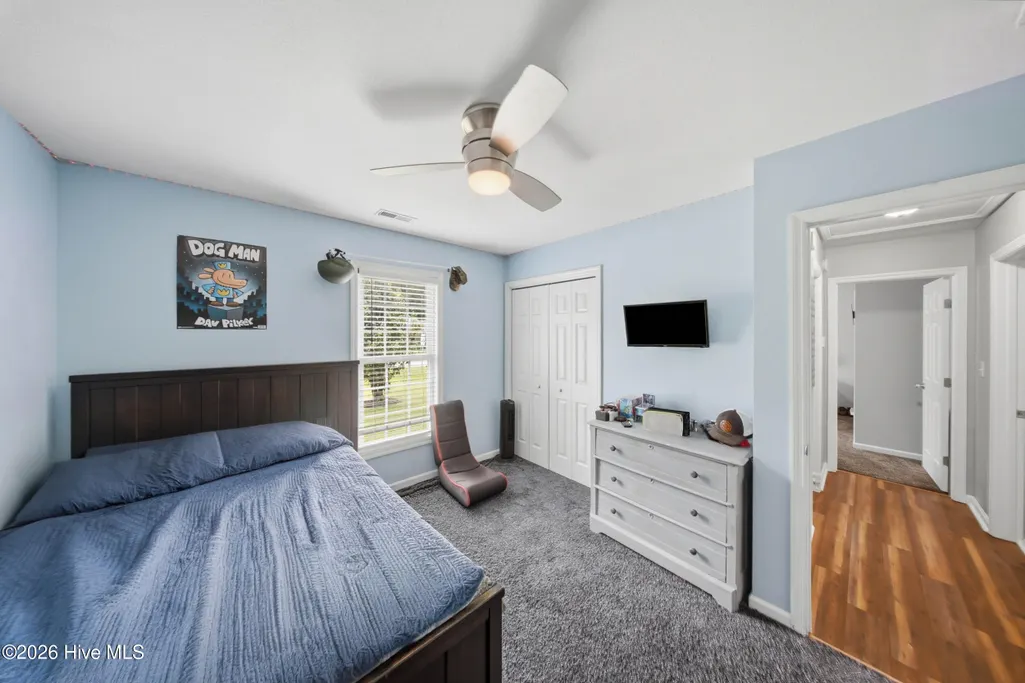
| Total Bedrooms | 3 |
| Entry Level | 1 |
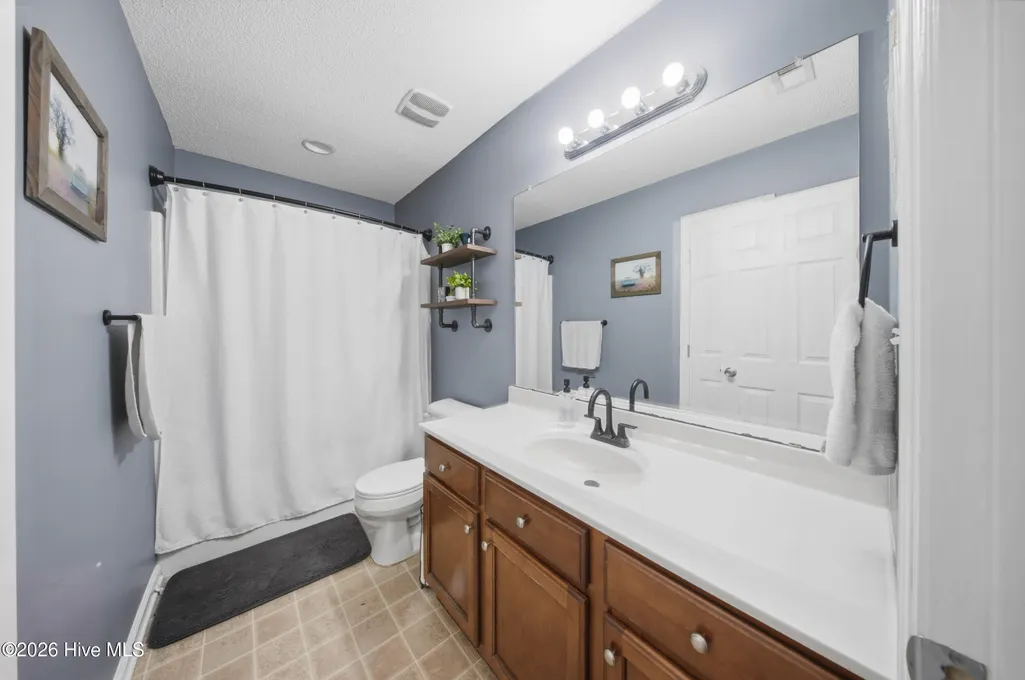
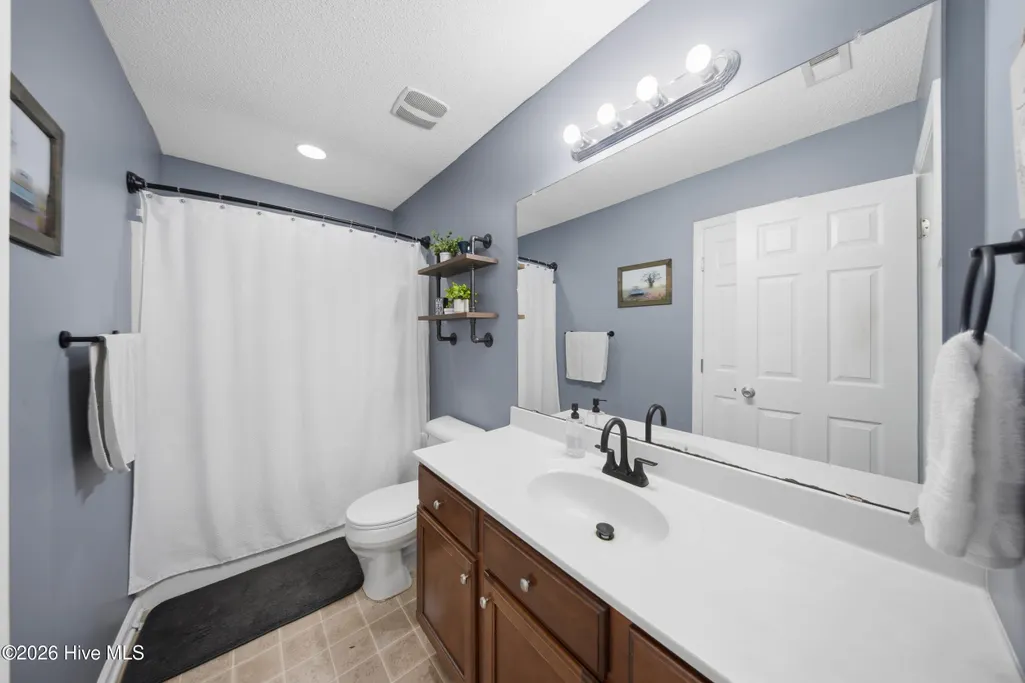
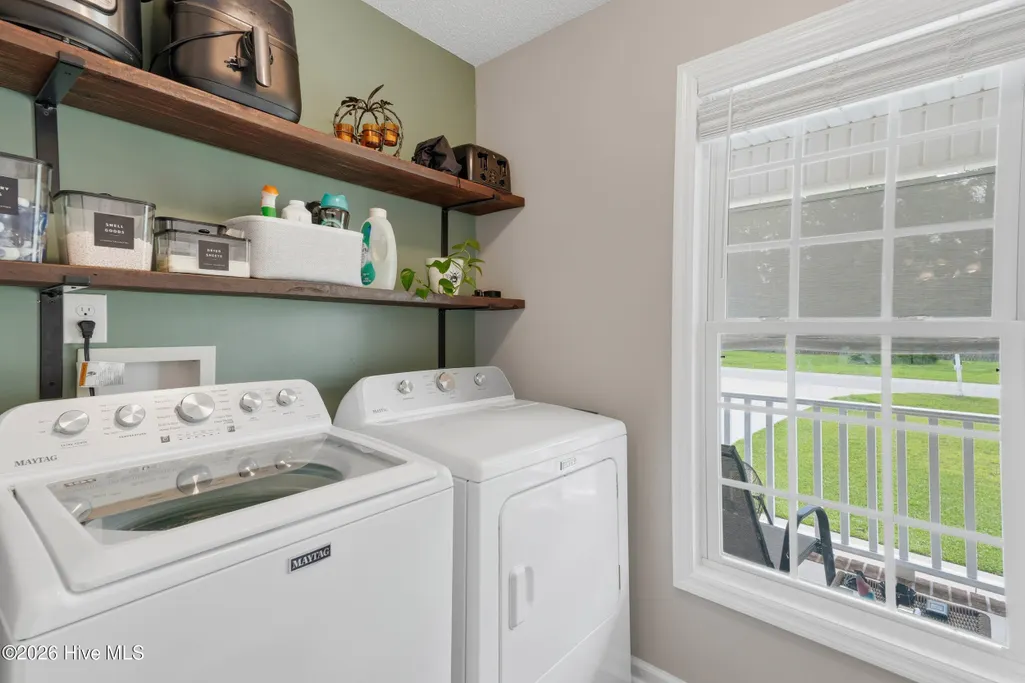
| Room Type | Living Room,Dining Room,Bedroom 1,Bedroom 2,Bedroom 3,Bathroom 1,Bathroom 2,Dining Area,Laundry |
| Unit Type | 3 Bedroom |
| Total Baths | 2 |
| Living Area Range | 1400 - 1599 |
| SmokingYN | No |
Exterior Features
| Exterior Finish | Vinyl Siding |
|---|---|
| Fencing | None |
| Parking Features | Garage Faces Front,On Site,Paved |
| Water Source | Public |
| Total Parking | 2.0 |
| Lot Size Area | 0.44 |
| Foundation Details | Slab |
| Spa | No |
| Building Area Total | 1400.0 |
| Lot Dimensions | 90'x213'x90'x213' |
| Lot Size Acres | 0.44 |
| Road Surface Type | Paved |
| Frontage Type | See Remarks |
| Waterfront Y/N | No |
| Road Frontage Type | Paved |
| Crops Included Y/N | No |
| Horse Y/N | No |
Amenities
- Foreclosure
- Views
- Short Sale
- New Construction
- Adult 55+
- Lease To Own
- No HOA Fees
- Furnished
- Primary On Main
- Air Conditioning
- Seller Finance
- Green
- Fixer Upper
- Horse
- Golf
- Fireplace
- Deck
- Garage
- Basement
- Pool
Property vs Single Family Average in 28540
Price
Taxes
Year Built
Visits
 The data relating to real estate on this web site comes in part from the Internet Data Exchange program of Hive MLS LLC, and is updated as of September 13, 2026 1:23 PM UTC All information is deemed reliable but not guaranteed and should be independently verified. All properties are subject to prior sale, change, or withdrawal. Neither listing broker(s) nor NextHome Cape Fear shall be responsible for any typographical errors, misinformation, or misprints, and shall be held totally harmless from any
