
New Construction - Primary on Main
Address
4010 Karma Court, Wilmington, NC
Price
$ 699,000
Property Attributes
- MLS#100596035
- TypeSingle Family
- Listing Status Active
- CountyNEW HANOVER
- CityWilmington
- AreaMontclair
- NeighborhoodWilmington
- Zip28403
- StyleSingle Family Residence
- Year Built2026
- Price$ 699,000
- Bedrooms3
- Full Bathrooms2
- Half Bathrooms1
- Sqr Footage2215
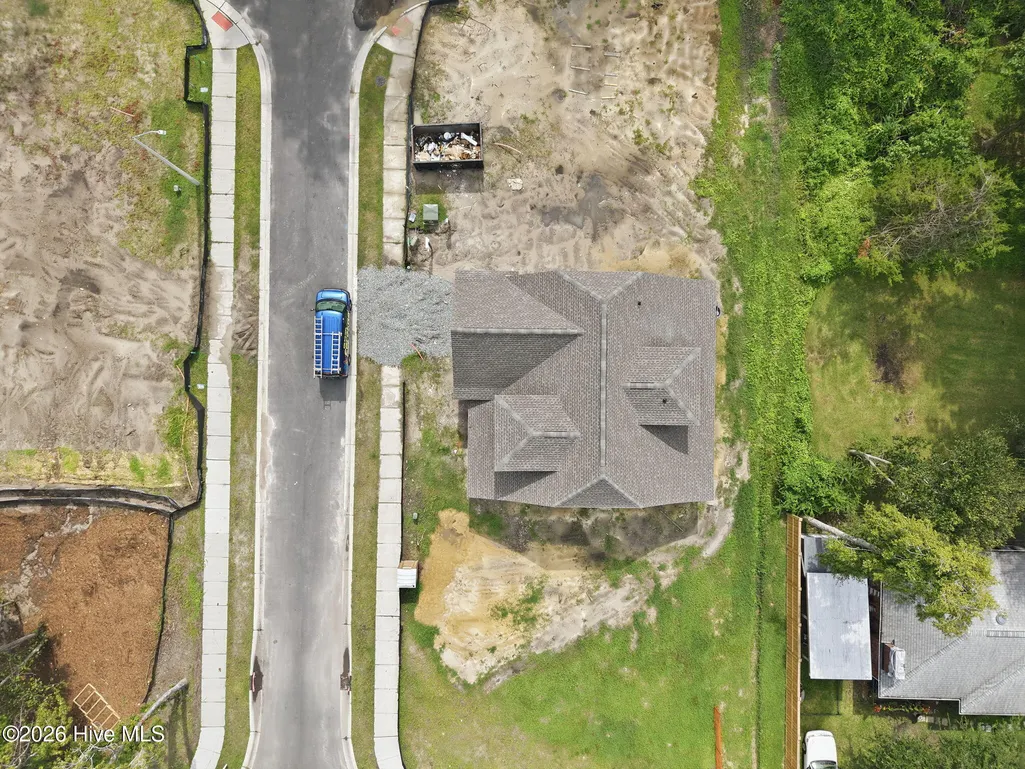
- Lot Size0.12 Acres
Data Source:
North Carolina Regional MLS (NCRMLS)
Property Description
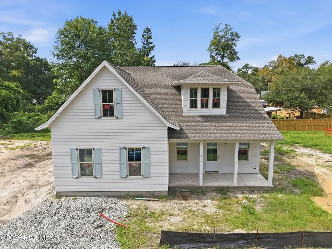
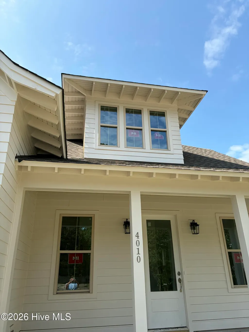
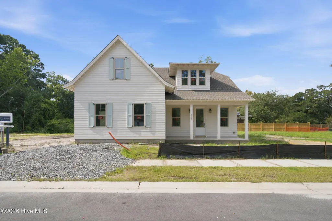
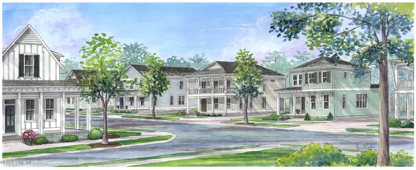
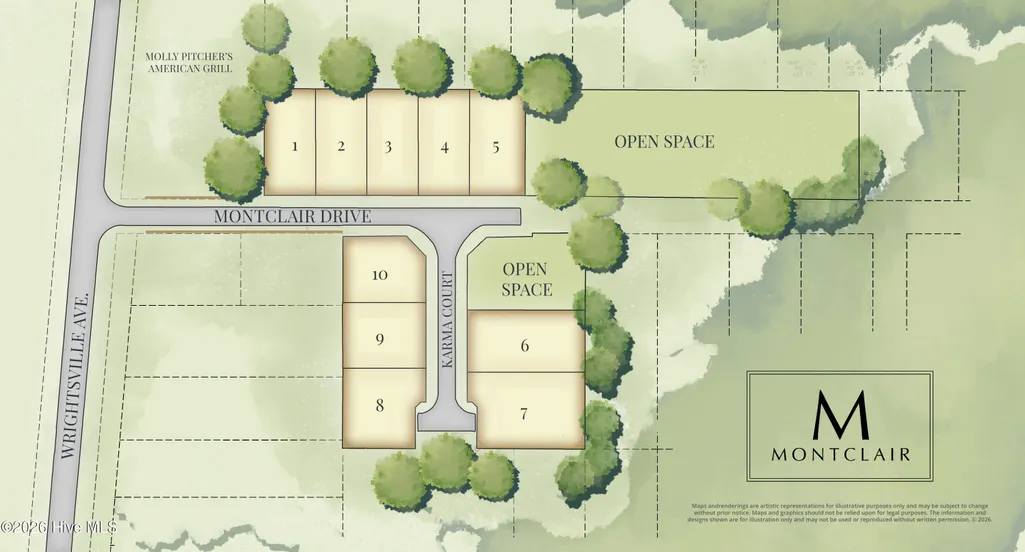
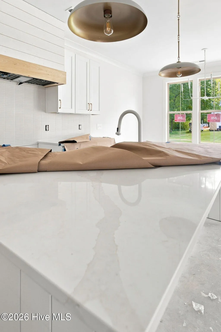
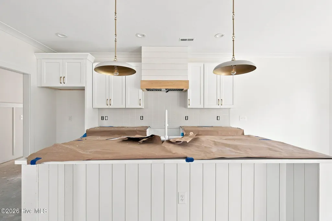
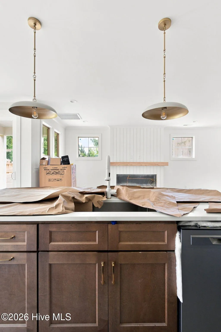
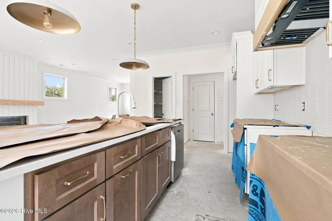
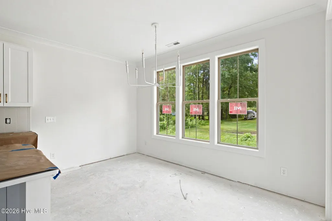
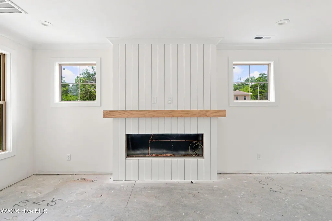
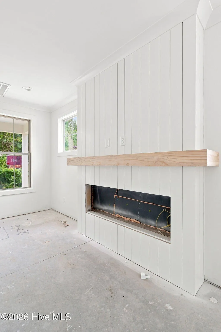
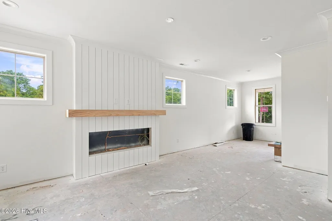
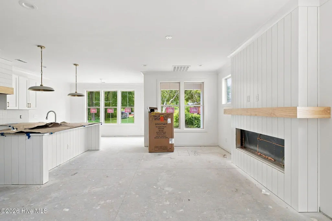
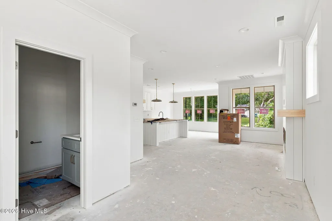
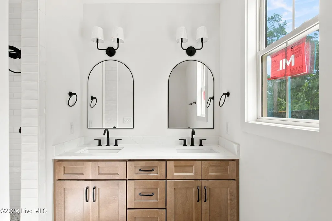
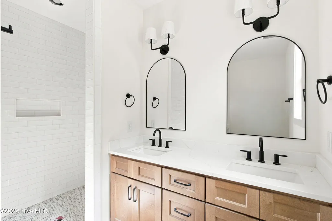
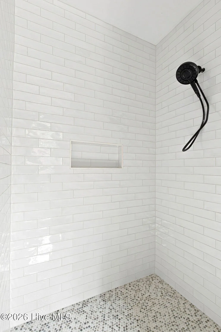
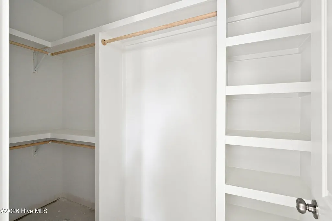
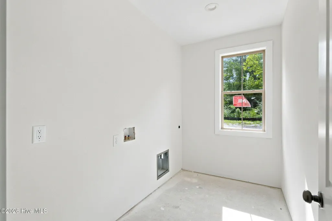
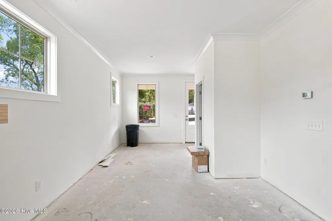
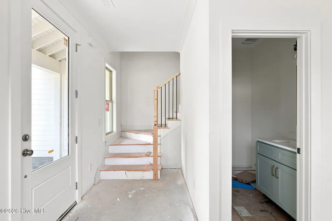
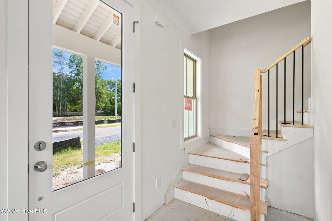
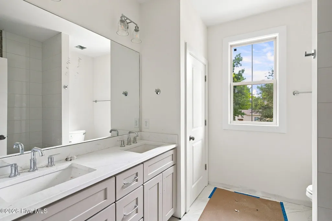
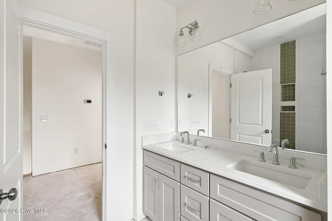
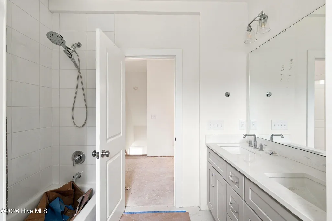
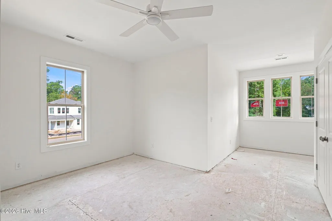
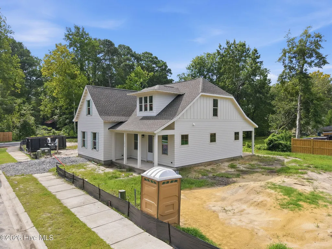
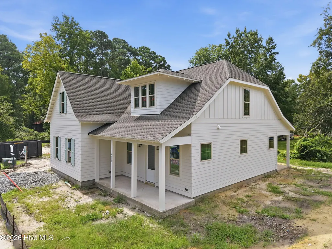
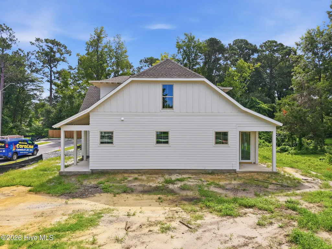
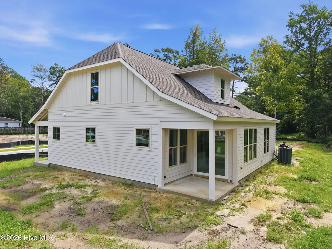
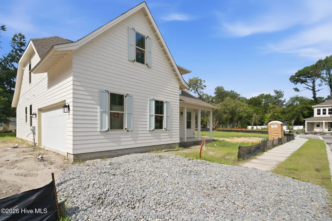
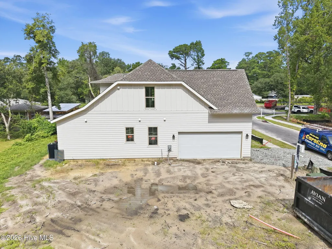
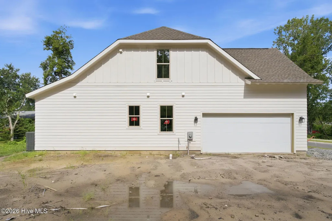
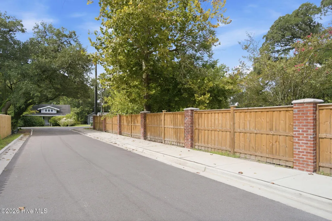
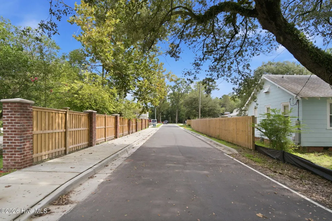
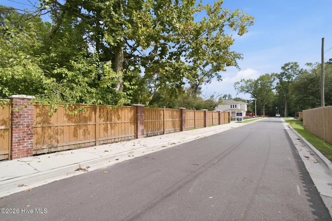
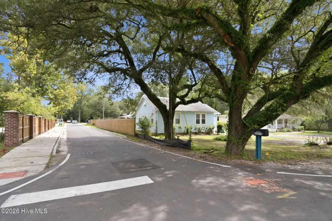
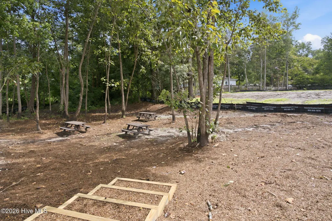
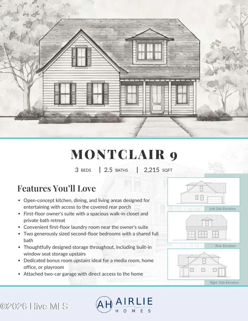
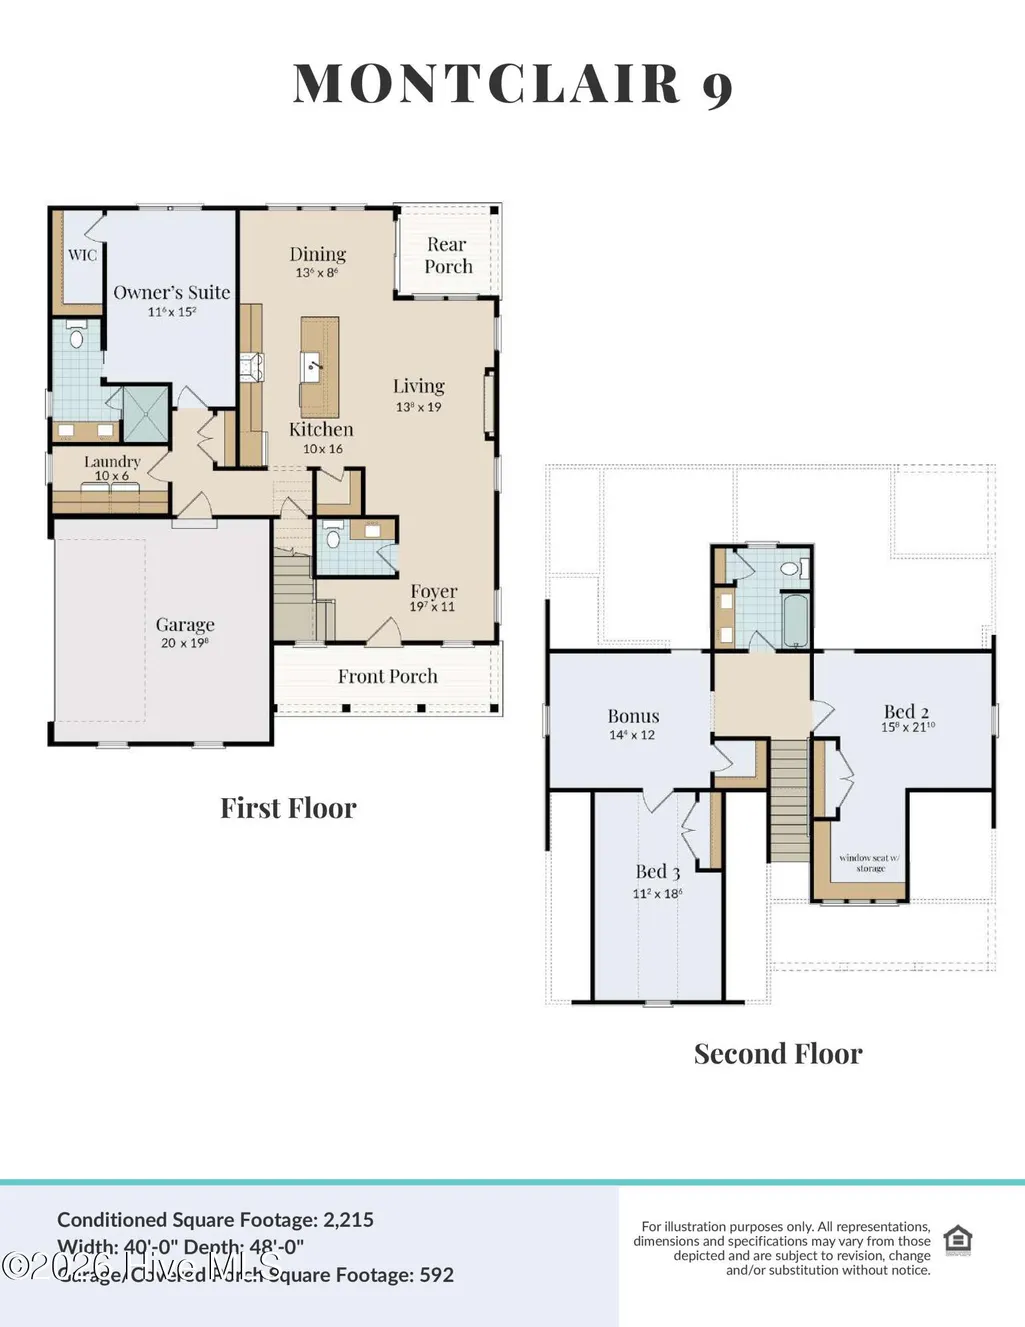
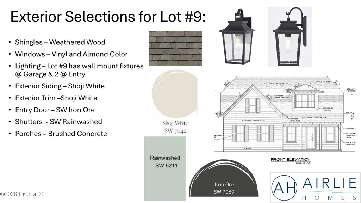
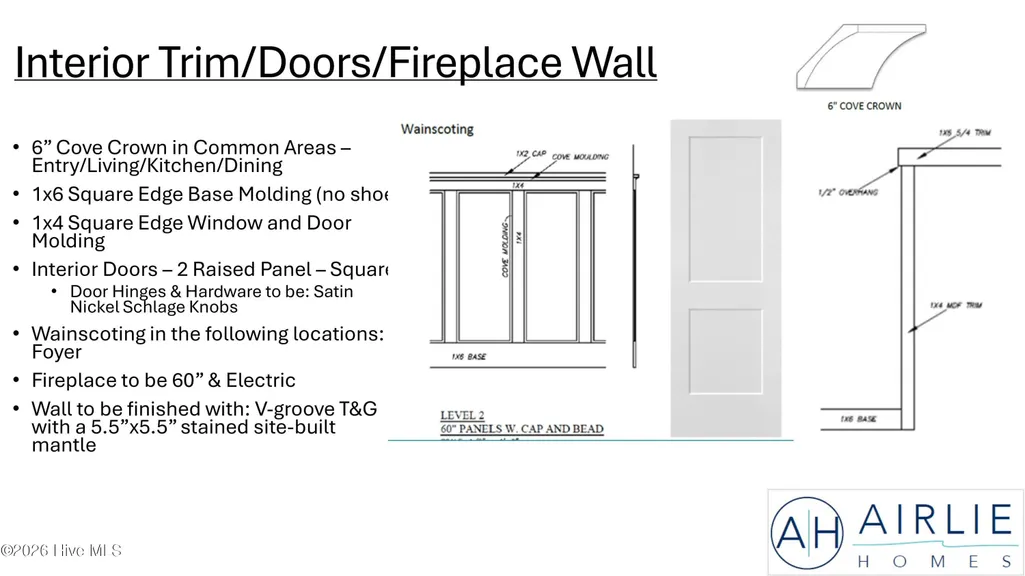
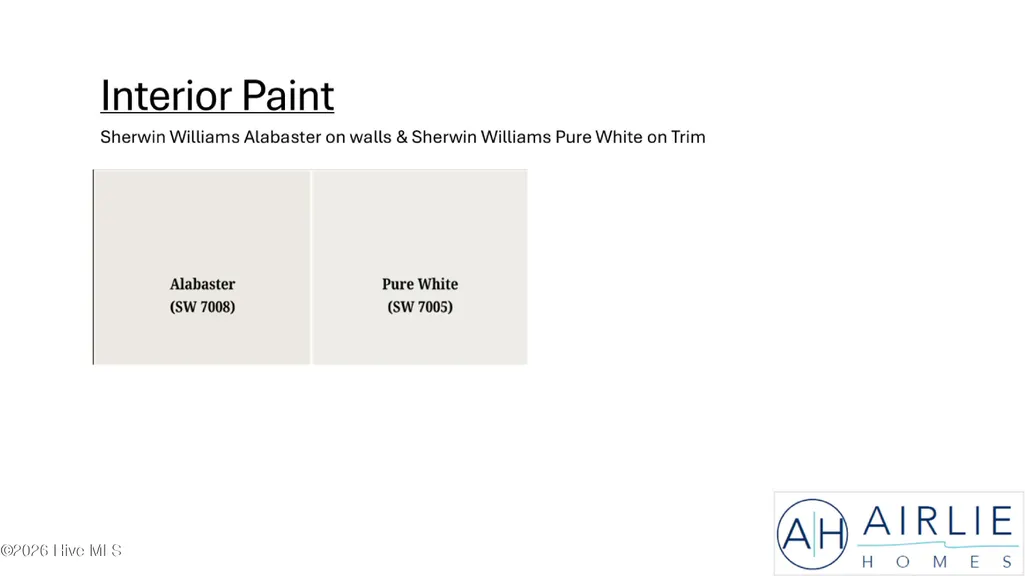
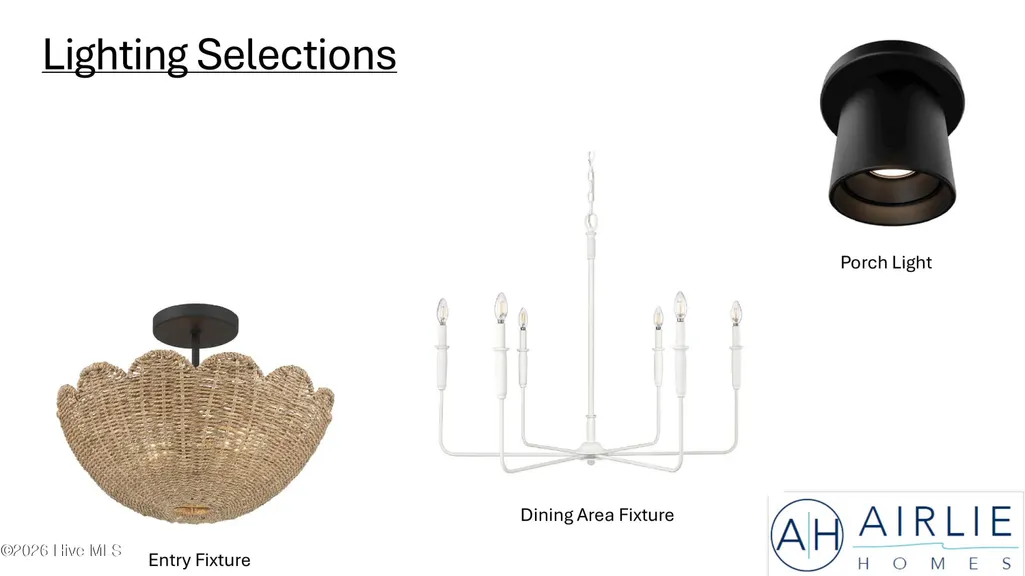
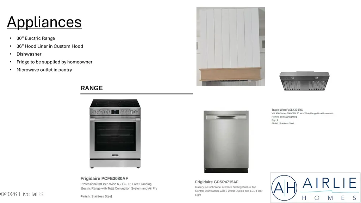
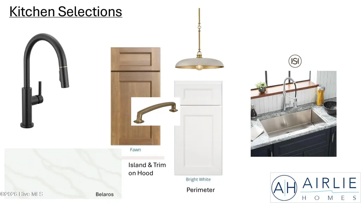
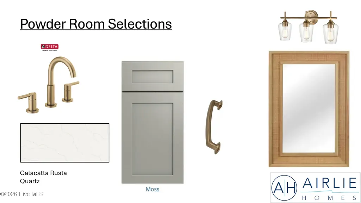
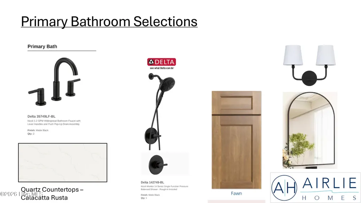
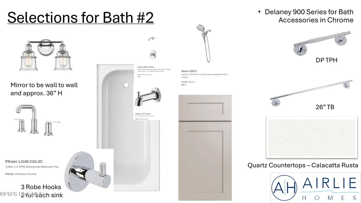
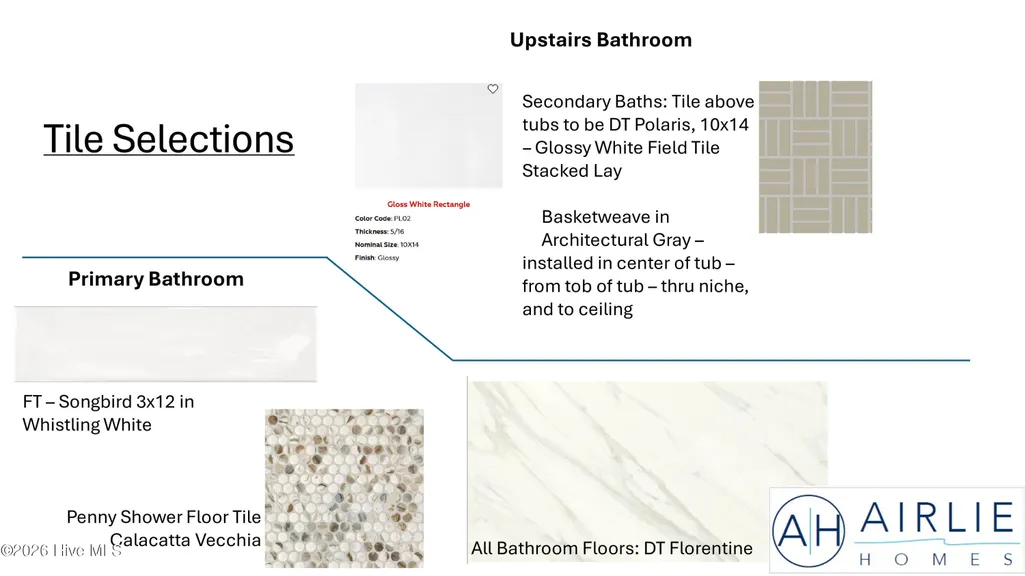
Welcome to Lot 9 at Montclair, a thoughtfully designed 2,215-square-foot home offering 3 bedrooms, 2.5 baths, a bonus room, and an attached two-car garage in Wilmington's newest boutique community by Airlie Homes. Authentic coastal architecture is brought to life through exposed rafters, generous roof overhangs, decorative brackets, woven Hardie corners, and custom-built shutters--thoughtful details that give the home a distinctive, crafted character. A welcoming foyer leads into an open-concept kitchen, dining, and living area. The kitchen features quartz countertops, a spacious island, built-in hood, and thoughtfully selected lighting and hardware. An electric fireplace with a shiplap accent anchors the living room, while a walk-in laundry room adds convenience. The first-floor primary suite features a walk-in closet and private bath with double vanity, quartz countertops, and tiled walk-in shower. Upstairs are two additional bedrooms, a full bath with tiled tub/shower, and a spacious bonus room offering flexible space for a second living area, office, or playroom. Montclair is an intimate community of just 10 homes surrounded by an established, tree-lined setting. A shared community gathering area with picnic tables offers an inviting outdoor space for residents to enjoy. Located approximately 10 minutes from Wrightsville Beach and less than 10 minutes from Downtown Wilmington, Montclair is also convenient to UNCW, shopping, dining, and everyday amenities. Select homesites offer ADU opportunities. Thoughtful design, authentic coastal architecture, and a central Wilmington location make Montclair a distinctive new construction opportunity. Seller Concession of $10,000 being offered if under contract by October 15th!
| Elementary School | Middle School | High School |
|---|---|---|
| Winter Park Elementary School | Williston Middle School | Hoggard High School |
| Price History | |
|---|---|
| 8/13/2026 | Listed $699,000 |
General Features
| Living Area | 2215.0 |
|---|---|
| Heating | Heat Pump,Electric |
| Cooling | Central Air,Heat Pump |
| Utilities | Sewer Connected,Underground Utilities,Water Connected,Fiber Optic |
| Possession | Close Of Escrow,Negotiable,See Remarks,At Closing |
| Roof | Architectural Shingle |
| Appliances | Dishwasher,Electric Range |
| Zoning | R-5 |
| HOA Fee | 2000.0 |
| Garage Spaces | 2.0 |
| Patio/Porch Features | Covered,Patio,Porch,Front Porch |
| Construction Materials | Fiber Cement,Wood Frame |
| Year Built | 2026 |
| View | See Remarks |
| Levels | Two |
| Property Subtype | Single Family Residence |
| Parcel Number | R05514-009-034-000 |
| Assoc Fee Paid Per | Annually |
| County | New Hanover |
| Operating Expense | 0.0 |
| New Construction | Yes |
| Property Type | Residential |
| In City Limits? (Y/N) | Yes |
| Association Amenities | Maintenance Common Areas,Management,Picnic Area,Sidewalks,Street Lights |
| HOA | Yes |
| Attached Garage | Yes |
| Subdivision Name | Montclair |
| Garage Y/N | Yes |
| Total Rooms | 8 |
| Full Baths | 2 |
| Status | Active |
| Directions | From College and Wrightsville Ave.,head towards Downtown Wilmington on Wrightsville Ave.,Entrance to Montclair will be on your right directly before Molly Pitcher's Restaurant. For lot 9,take a right |
| High School | Hoggard |
| City | Wilmington |
| Association Name | Montclair Owners Association,Inc. |
| High School District | New Hanover |
| Lot Size Units | Acres |
| Lot Size Square Feet | 5185.0 |
| Carport Spaces | 0.0 |
| Carport Y/N | No |
| Elementary School | Winter Park |
| Property Attached Y/N | No |
| Land Lease Y/N | No |
| Home Warranty Y/N | No |
| Middle/Junior High School | Williston |
| Property Condition | Under Construction |
| Lease Considered Y/N | No |
| Structure Type | Wood Frame,Stick Built |
| Living Area Units | Square Feet |
| Standard Status | Active |
| Tax Lot | 9 |
| Legal Description | LOT 9 MONTCLAIR DIV |
| IslandOrMainland | Mainland |
Interior Features
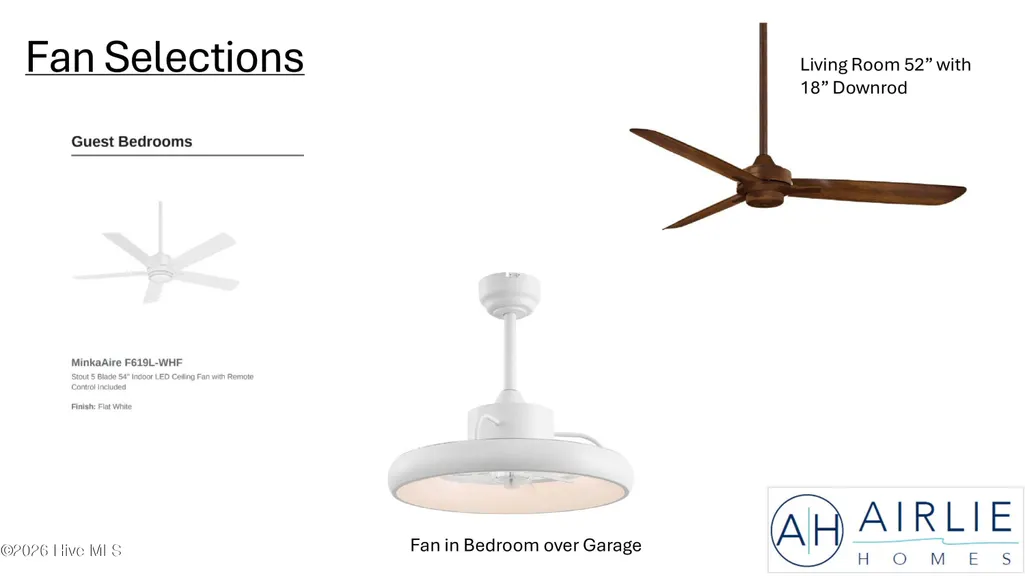
| Interior Amenities | Master Downstairs,Walk-in Closet(s),High Ceilings,Entrance Foyer,Kitchen Island,Ceiling Fan(s),Pantry,Walk-in Shower,Walk-In Closet(s) |
|---|---|
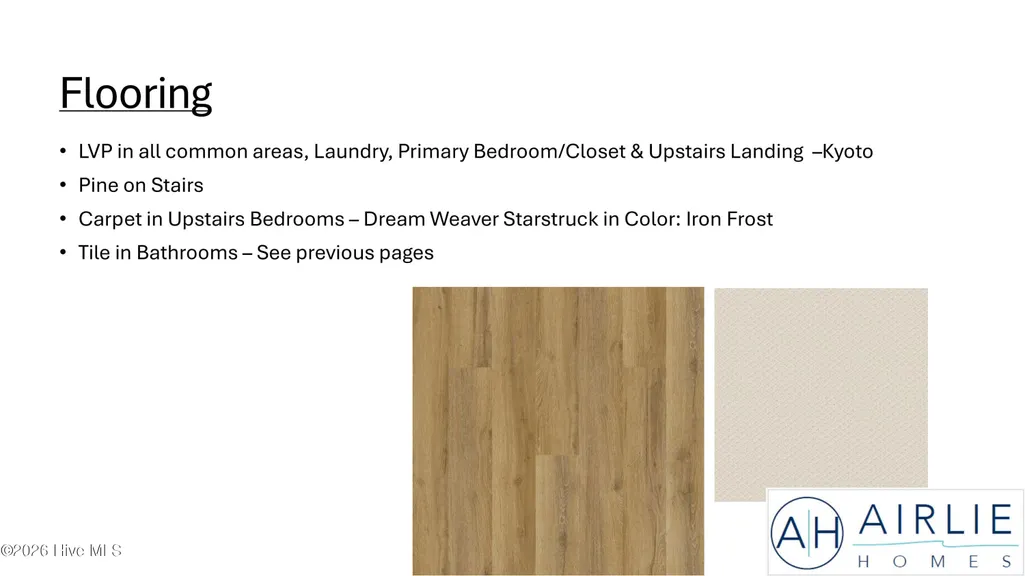
| Flooring | LVT/LVP,Carpet,Tile |
| Water Heater | Electric |
| Total Fireplaces | 1 |
| Master Bed Level | Primary Living Area |
| Total Stories | 2 |
| Basement (Y/N) | No |
| Air Conditioning Y/N | Yes |
| Heating Y/N | Yes |
| Fireplace Y/N | Yes |
| Half Baths | 1 |
| Laundry Features | Dryer Hookup,Washer Hookup,Laundry Room |
| Total Bedrooms | 3 |
| Entry Level | 1 |
| Room Type | Master Bedroom,Bedroom 1,Bedroom 2,Bonus Room,Dining Area,Dining Room,Living Room,Laundry |
| Total Baths | 3 |
| Living Area Range | 2200 - 2399 |
| SmokingYN | No |
Exterior Features
| Exterior Amenities | Shutters - Functional,Cluster Mailboxes |
|---|---|
| Exterior Finish | Fiber Cement |
| Fencing | None |
| Parking Features | Off Street,On Site,Paved,Garage |
| Water Source | Public |
| Total Parking | 2.0 |
| Lot Size Area | 0.12 |
| Foundation Details | Slab |
| Spa | No |
| Building Area Total | 2215.0 |
| Lot Dimensions | 64x81x61x81 |
| Lot Size Acres | 0.12 |
| Road Surface Type | Paved |
| Frontage Type | See Remarks |
| Waterfront Y/N | No |
| Road Frontage Type | Maintained,City Street,State Road,Asphalt,Paved |
| Crops Included Y/N | No |
| Horse Y/N | No |
Amenities
- Foreclosure
- Views
- Short Sale
- New Construction
- Adult 55+
- Lease To Own
- No HOA Fees
- Furnished
- Primary On Main
- Air Conditioning
- Seller Finance
- Green
- Fixer Upper
- Horse
- Golf
- Fireplace
- Deck
- Garage
- Basement
- Pool
Property vs Single Family Average in 28403
Price
Year Built
Visits
 The data relating to real estate on this web site comes in part from the Internet Data Exchange program of Hive MLS LLC, and is updated as of September 14, 2026 1:14 PM UTC All information is deemed reliable but not guaranteed and should be independently verified. All properties are subject to prior sale, change, or withdrawal. Neither listing broker(s) nor NextHome Cape Fear shall be responsible for any typographical errors, misinformation, or misprints, and shall be held totally harmless from any
