
Primary on Main
Address
605 Weeping Willow Lane, Jacksonville, NC
Price
$ 384,900
Property Attributes
- MLS#100597425
- TypeSingle Family
- Listing Status Active
- CountyONSLOW
- CityJacksonville
- AreaBlue Creek Estates
- NeighborhoodJacksonville
- Zip28540
- StyleSingle Family Residence
- Year Built2011
- Taxes$ 2311
- Price$ 384,900
- Bedrooms4
- Full Bathrooms2
- Half Bathrooms1
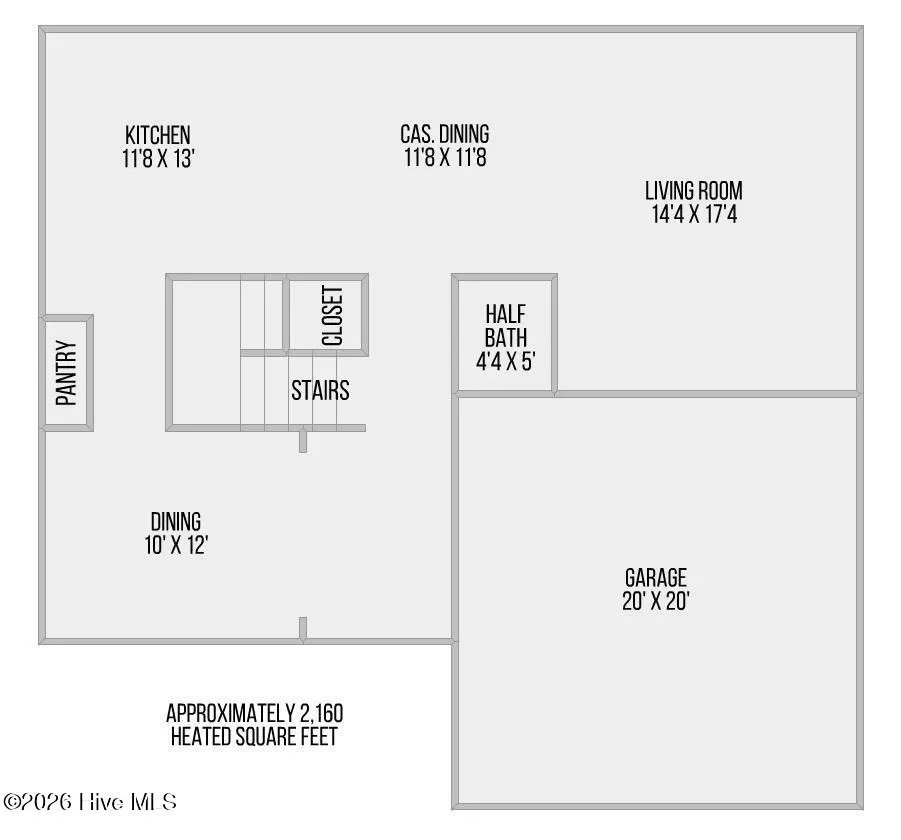
- Sqr Footage2160
- Lot Size0.54 Acres
Data Source:
North Carolina Regional MLS (NCRMLS)
Property Description
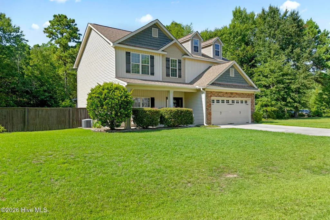
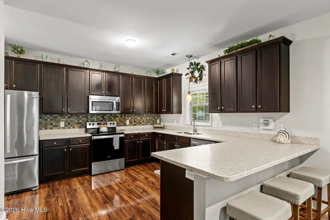
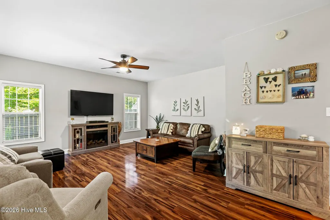
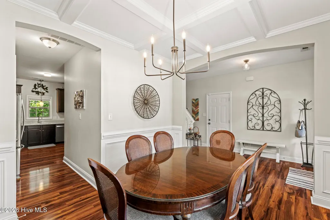
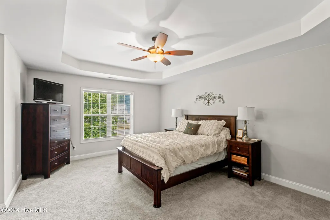
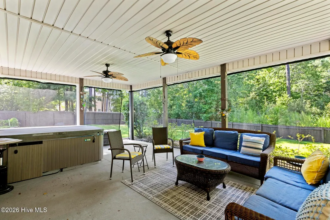
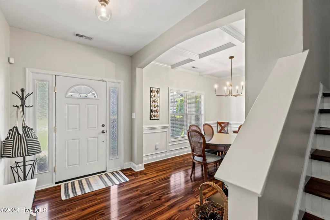
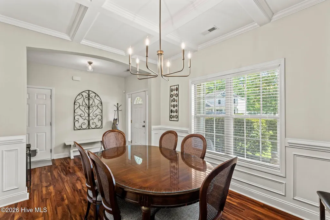
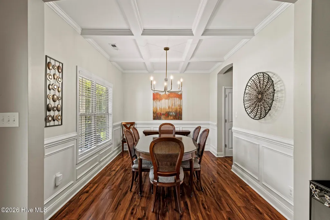
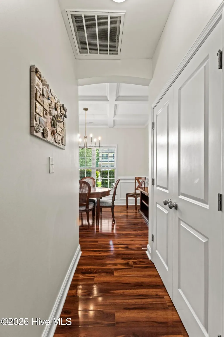
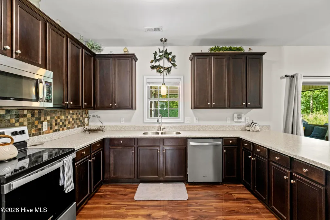
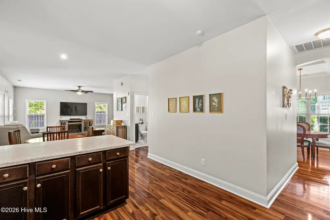
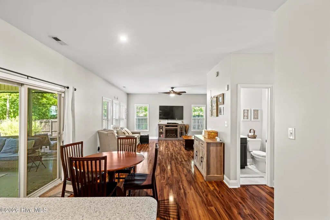
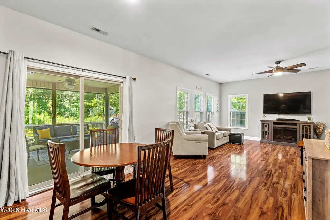
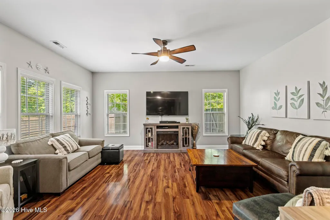
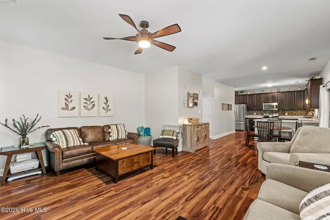
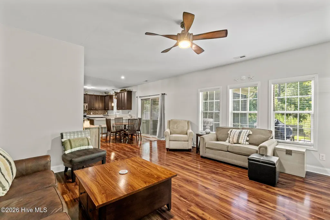
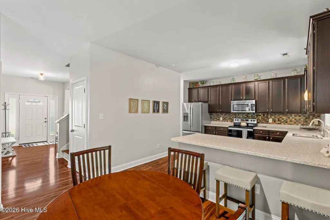
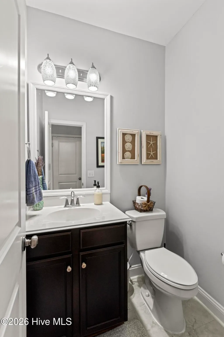
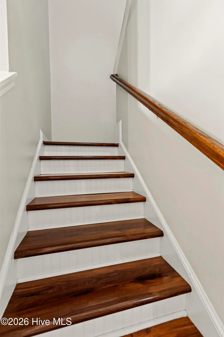
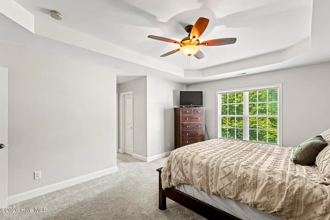
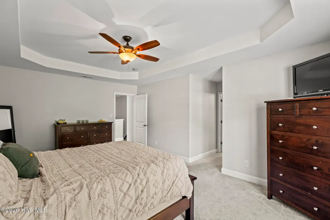
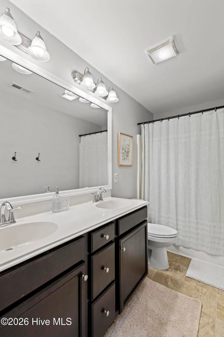
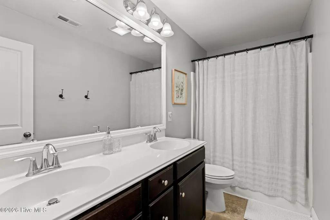
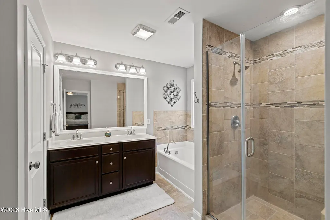
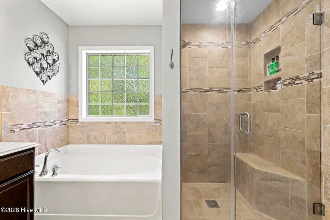
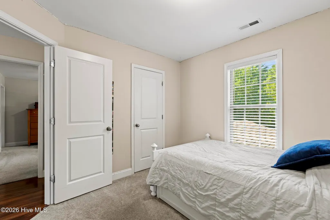
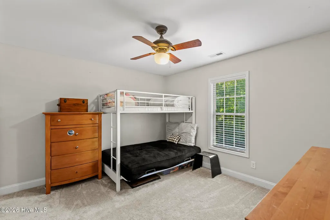
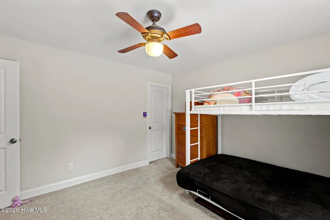
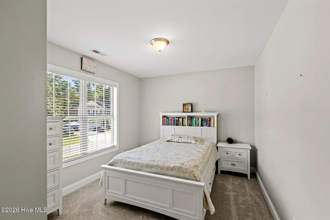
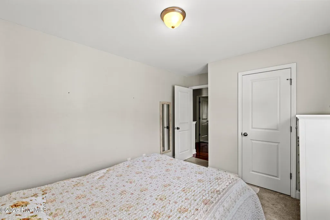
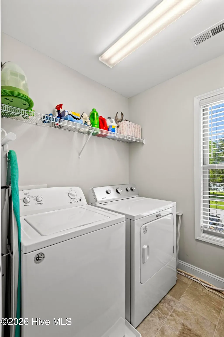
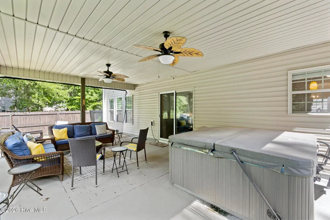
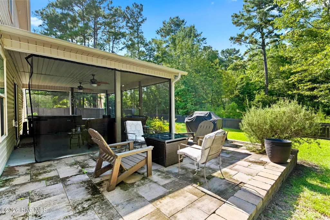
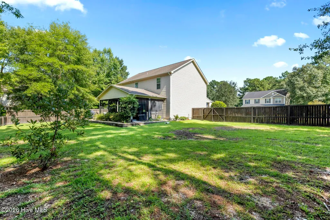
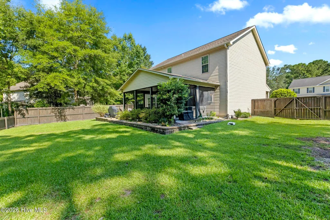
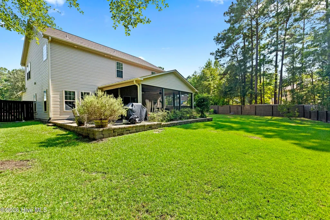
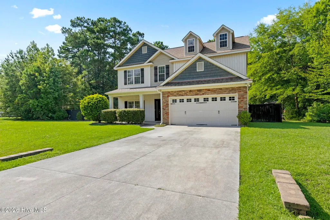
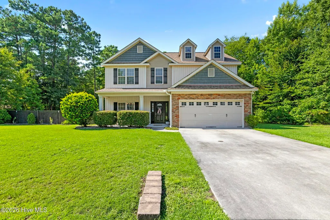
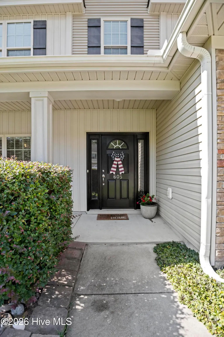
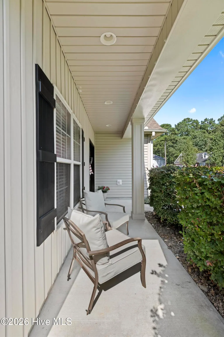
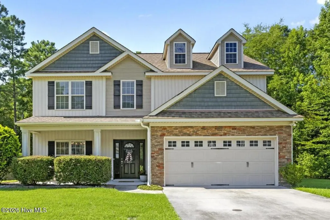
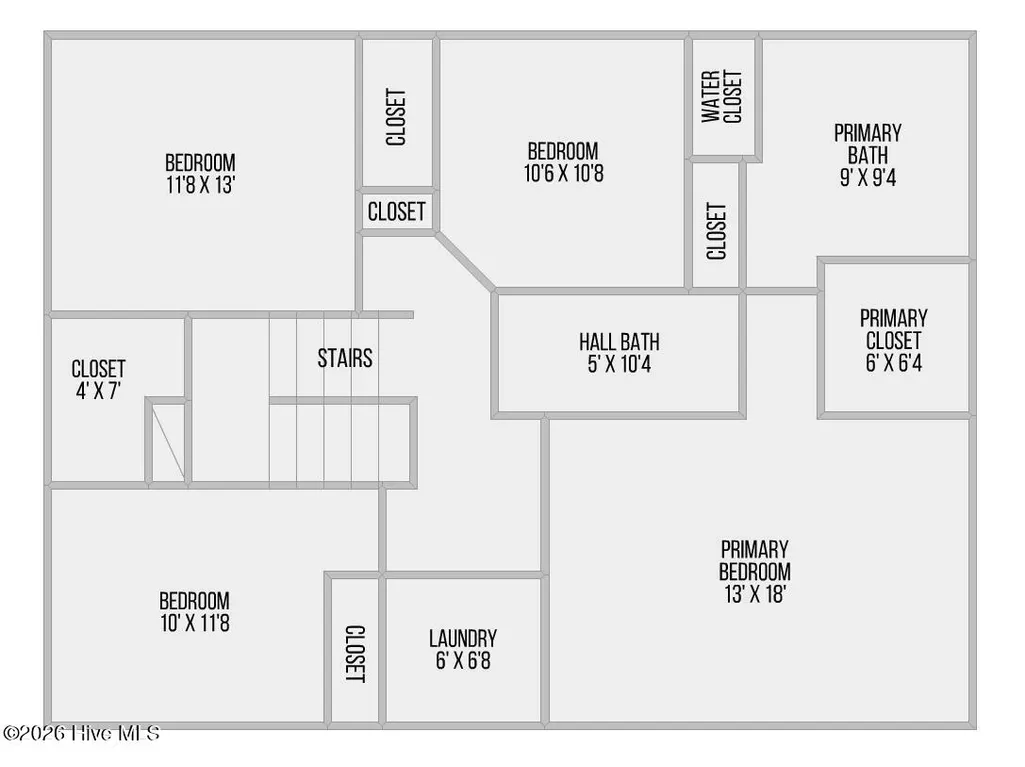
Beautifully maintained, thoughtfully updated, and made for indoor-outdoor living--605 Weeping Willow Lane has so much more to offer than just space! This 4-bedroom, 2.5-bath home sits on a generous .54-acre fenced lot with NO HOA and features improvements throughout that make it truly move-in ready. Inside, warm and inviting living spaces flow easily from the formal dining room with coffered ceiling to the spacious kitchen, updated with countertops, sink and appliances. Abundant cabinetry, peninsula seating and an adjoining breakfast area make the kitchen equally suited for busy mornings or entertaining. Hard-surface flooring extends through the downstairs, stairs and upstairs hallway, with newer carpet in the bedrooms. Upstairs, the spacious primary suite features a tray ceiling and ensuite bath with dual vanities, soaking tub and separate tiled walk-in shower. Three additional bedrooms offer flexibility for guests, family or a home office, along with a conveniently located upstairs laundry room. The outdoor living is a standout feature of this home. The large covered and extended patio features drop-down screens, creating a comfortable space for dining, relaxing and entertaining while overlooking the fenced backyard and mature landscaping. Professionally completed exterior improvements include paver hardscaping, retaining walls, French drains and coordinated landscaping, adding both function and character to the property. Additional features include an epoxy-finished two-car garage, county water and sewer, paved driveway, no HOA and no city taxes. Conveniently located near Camp Lejeune, Stone Bay, MCAS New River, area beaches, shopping and dining, this home offers a combination of space, thoughtful updates and outdoor living that's increasingly hard to find. Come experience 605 Weeping Willow Lane in person--you may find your favorite room isn't inside the house at all.
| Elementary School | Middle School | High School |
|---|---|---|
| Meadow View Elementary School | Southwest Middle School | Southwest High School |
| Price History | |
|---|---|
| 8/19/2026 | Listed $384,900 |
General Features
| Living Area | 2160.0 |
|---|---|
| Heating | Electric,Heat Pump |
| Cooling | Central Air |
| Utilities | Sewer Connected,Water Connected |
| Possession | Close Of Escrow,At Closing |
| Roof | Shingle |
| Zoning | R-15 |
| Garage Spaces | 2.0 |
| Patio/Porch Features | Covered,Patio,Front Porch |
| Construction Materials | Brick Veneer,Vinyl Siding,Wood Frame |
| Year Built | 2011 |
| View | See Remarks |
| Levels | Two |
| Property Subtype | Single Family Residence |
| Tax Year | 2026 |
| Taxes | 2311.97 |
| Parcel Number | 323f-172 |
| County | Onslow |
| Operating Expense | 0.0 |
| New Construction | No |
| Property Type | Residential |
| In City Limits? (Y/N) | No |
| HOA | No |
| Attached Garage | Yes |
| Subdivision Name | Blue Creek Estates |
| Garage Y/N | Yes |
| Total Rooms | 8 |
| Full Baths | 2 |
| Status | Active |
| Directions | Take US-258/Richlands Hwy to Blue Creek Road. Turn left onto Blue Creek Road,then right into Blue Creek Estates/Blue Creek Farms. Turn right onto Weeping Willow Lane. Continue to 605 Weeping Willow L |
| High School | Southwest |
| City | Jacksonville |
| High School District | Onslow |
| Lot Size Units | Acres |
| Lot Size Square Feet | 23522.0 |
| Carport Spaces | 0.0 |
| Carport Y/N | No |
| Elementary School | Meadow View |
| Property Attached Y/N | No |
| Land Lease Y/N | No |
| Home Warranty Y/N | No |
| Middle/Junior High School | Southwest |
| Lease Considered Y/N | No |
| Structure Type | Wood Frame,Stick Built |
| Living Area Units | Square Feet |
| Standard Status | Active |
| Tax Assessed Value | 352973 |
| Legal Description | L38 S1B BLUE CREEK ESTATES |
| IslandOrMainland | Mainland |
Interior Features
| Interior Amenities | High Ceilings |
|---|---|
| Water Heater | Electric |
| Master Bed Level | Non Primary Living Area |
| Total Stories | 2 |
| Basement (Y/N) | No |
| Air Conditioning Y/N | Yes |
| Heating Y/N | Yes |
| Fireplace Y/N | No |
| Half Baths | 1 |
| Total Bedrooms | 4 |
| Entry Level | 1 |
| Room Type | Living Room,Dining Area,Family Room,Master Bedroom,Bedroom 1,Bedroom 2,Bedroom 3,Dining Room |
| Total Baths | 3 |
| Living Area Range | 2000 - 2199 |
| SmokingYN | No |
Exterior Features
| Exterior Finish | Brick Veneer,Vinyl Siding |
|---|---|
| Fencing | Back Yard,Wood |
| Parking Features | Garage |
| Water Source | County Water |
| Total Parking | 2.0 |
| Lot Size Area | 0.54 |
| Foundation Details | Slab |
| Spa | No |
| Building Area Total | 2160.0 |
| Lot Dimensions | 208.22 x 208.22 x 225.28 |
| Lot Size Acres | 0.54 |
| Frontage Type | See Remarks |
| Waterfront Y/N | No |
| Road Frontage Type | City Street,State Road |
| Crops Included Y/N | No |
| Horse Y/N | No |
Amenities
- Foreclosure
- Views
- Short Sale
- New Construction
- Adult 55+
- Lease To Own
- No HOA Fees
- Furnished
- Primary On Main
- Air Conditioning
- Seller Finance
- Green
- Fixer Upper
- Horse
- Golf
- Fireplace
- Deck
- Garage
- Basement
- Pool
Property vs Single Family Average in 28540
Price
Taxes
Year Built
Visits
 The data relating to real estate on this web site comes in part from the Internet Data Exchange program of Hive MLS LLC, and is updated as of September 14, 2026 1:14 PM UTC All information is deemed reliable but not guaranteed and should be independently verified. All properties are subject to prior sale, change, or withdrawal. Neither listing broker(s) nor NextHome Cape Fear shall be responsible for any typographical errors, misinformation, or misprints, and shall be held totally harmless from any
