
Primary on Main
Address
1100 Par Three Drive S, Wilson, NC
Price
$ 299,900
Property Attributes
- MLS#100600994
- TypeSingle Family
- Listing Status Active
- CountyWILSON
- CityWilson
- AreaWillow Springs
- NeighborhoodWilson
- Zip27893
- StyleSingle Family Residence
- Year Built1976
- Price$ 299,900
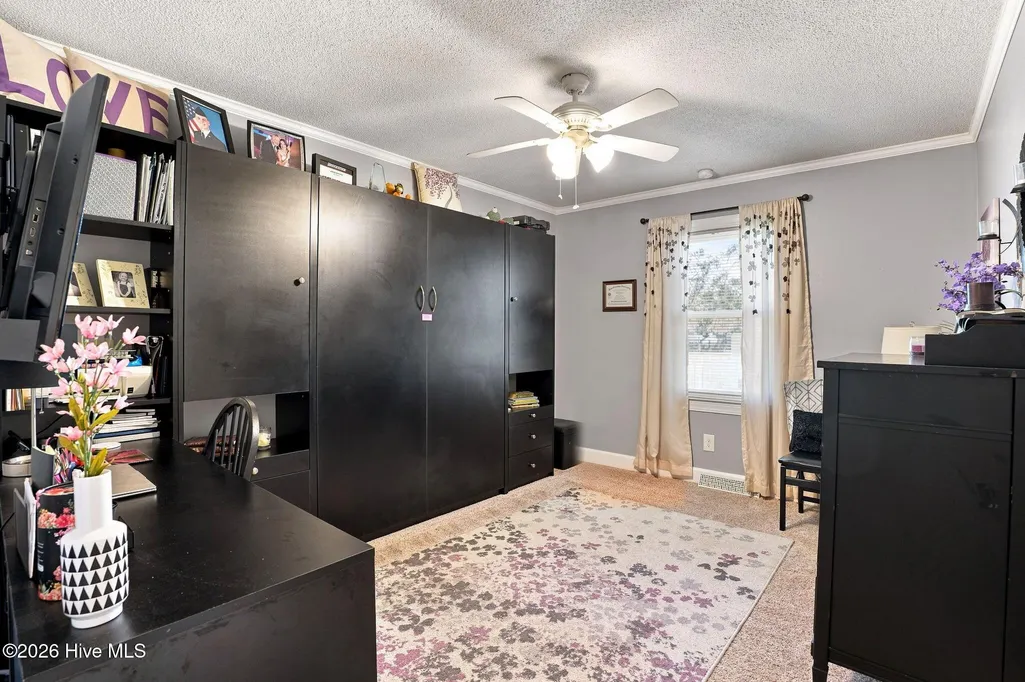
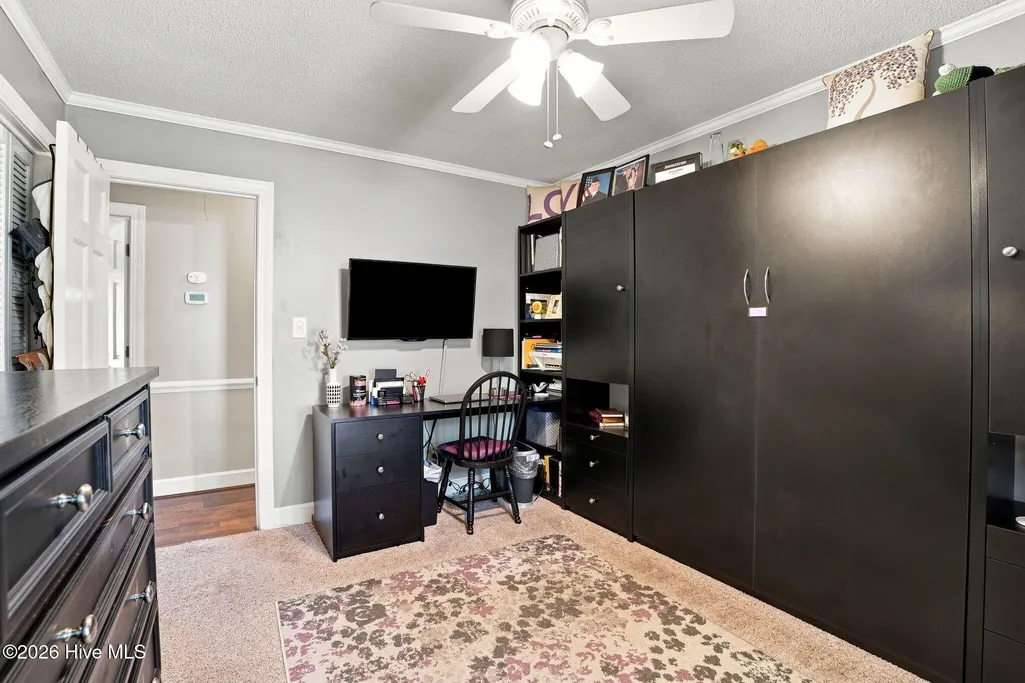
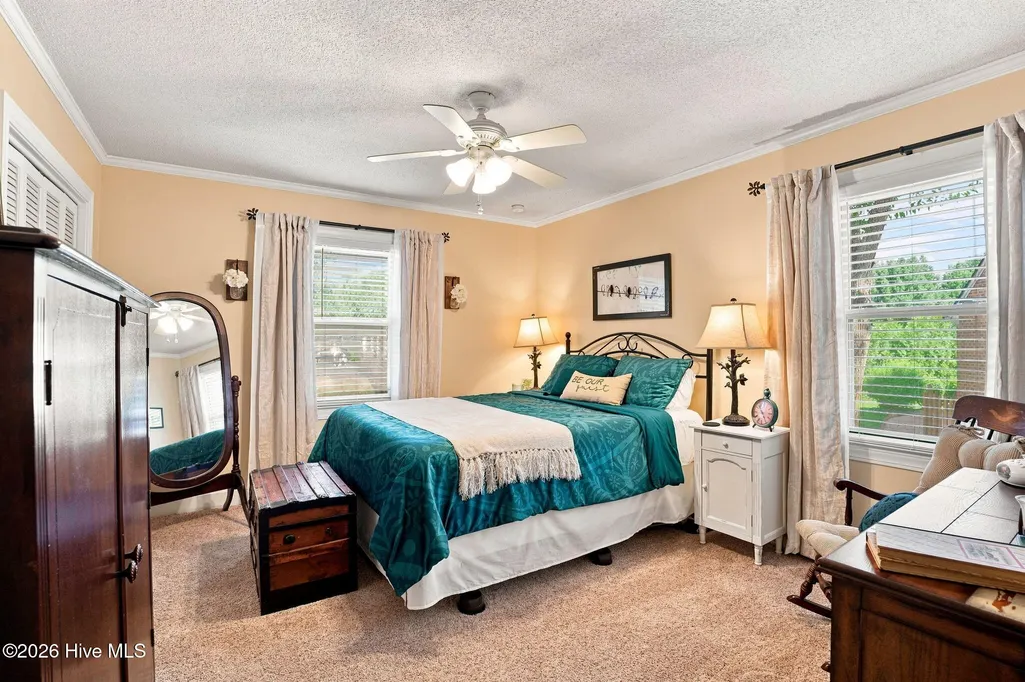
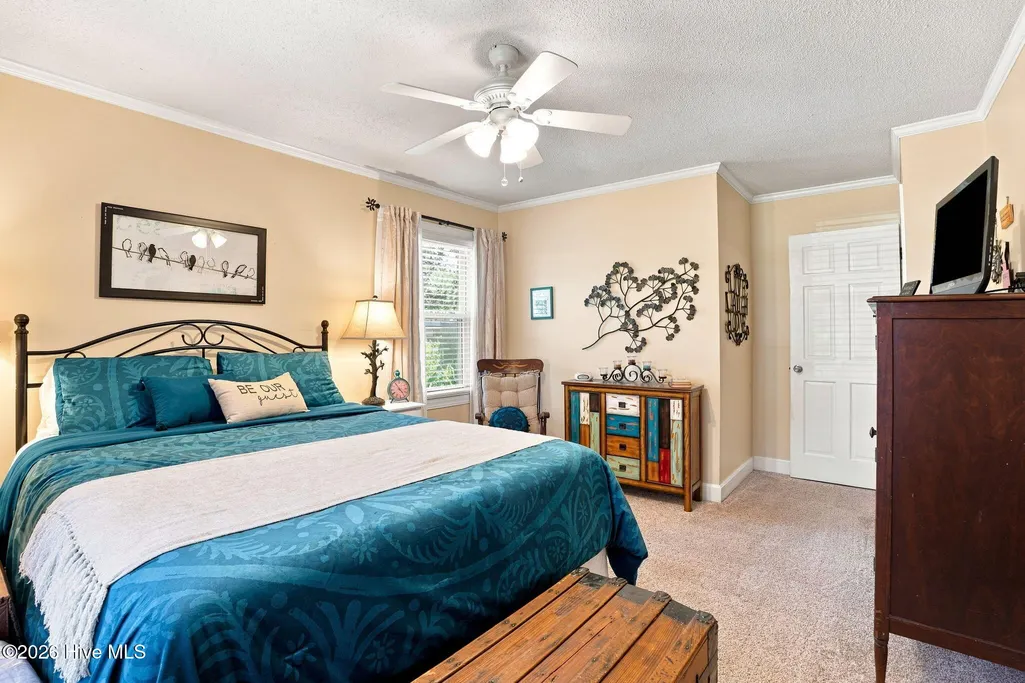
- Bedrooms3
- Full Bathrooms2
- Half Bathrooms0
- Sqr Footage1476
- Lot Size0.41 Acres
Data Source:
North Carolina Regional MLS (NCRMLS)
Property Description
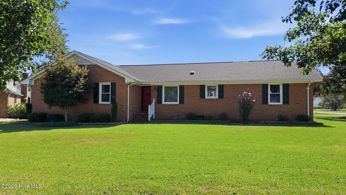
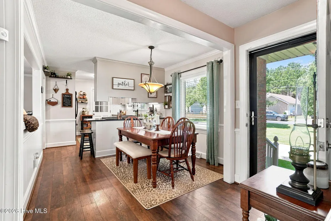
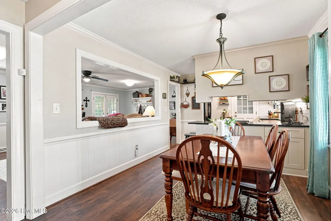
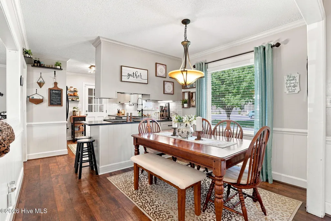
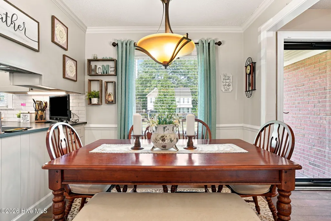
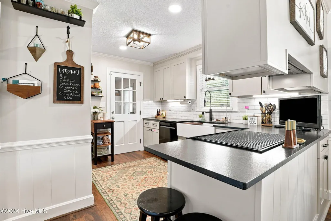
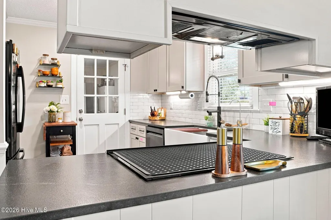
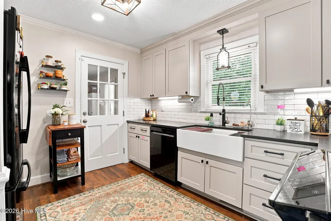
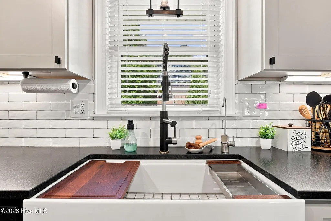
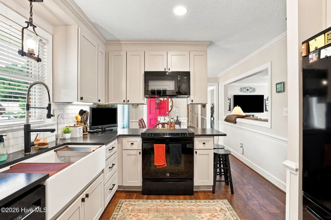
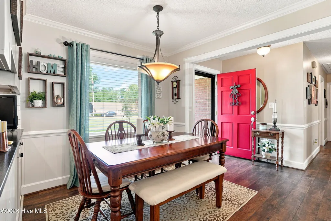
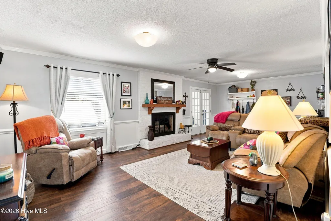
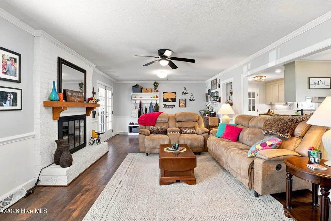
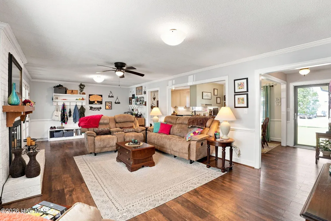
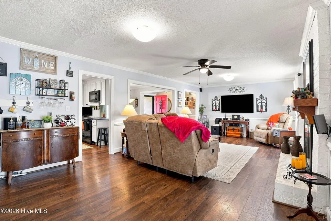
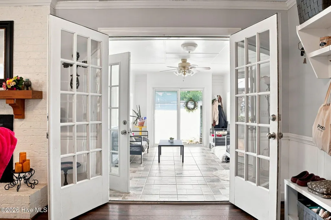
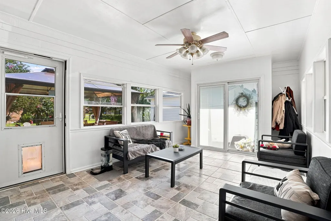
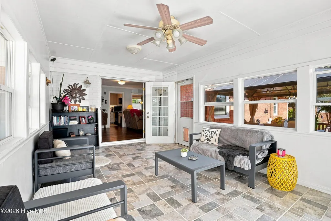
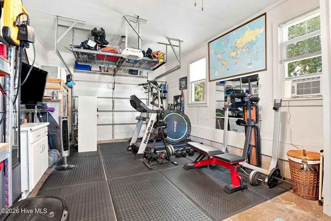
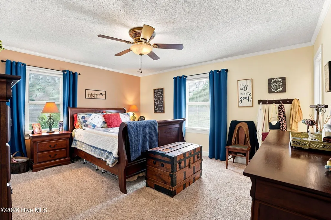
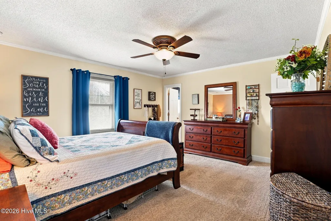
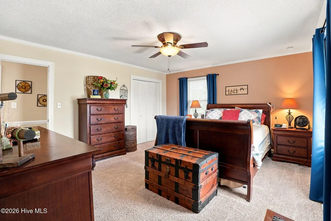
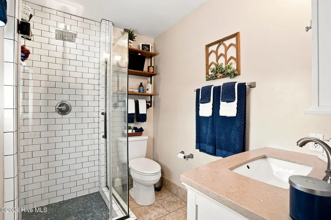
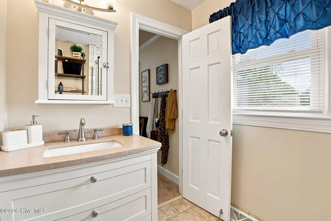
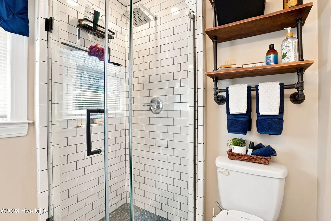
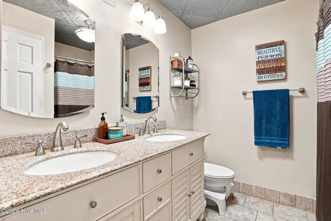
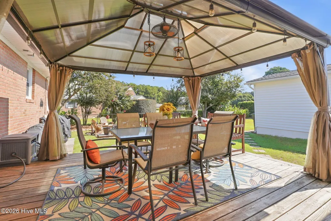
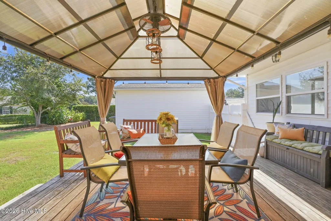
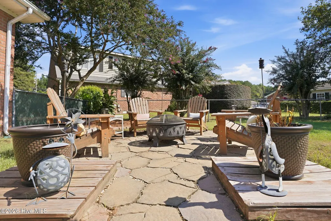
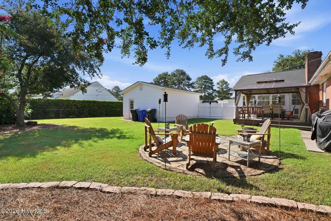
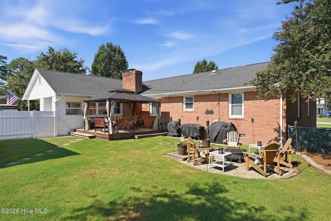
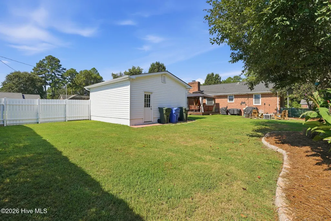
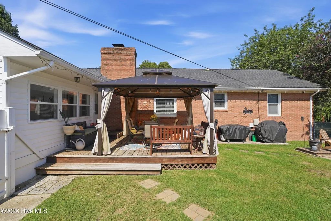
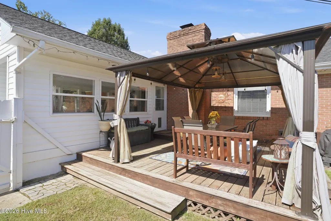
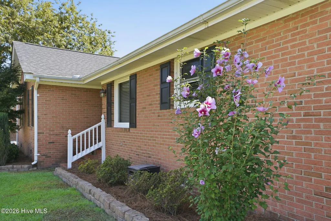
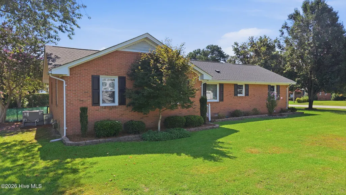
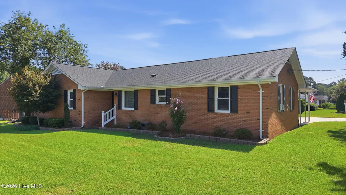
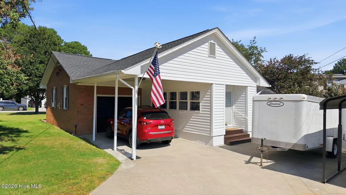
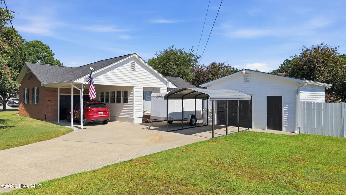
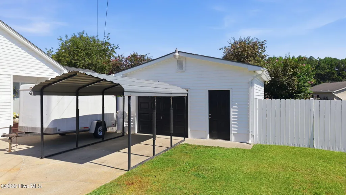
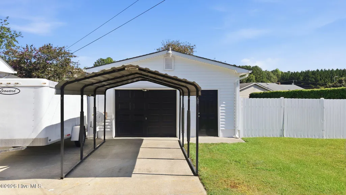
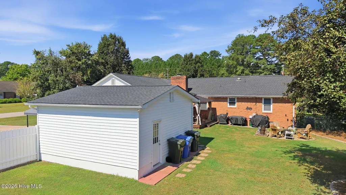
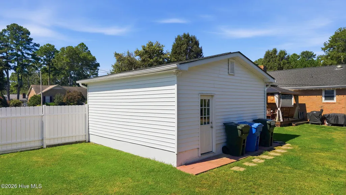
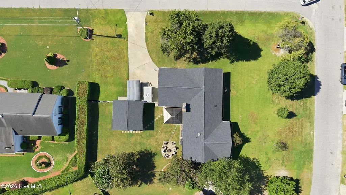
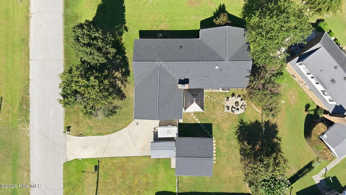
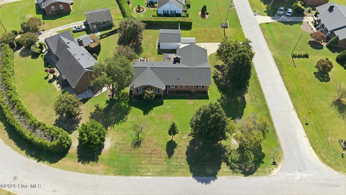
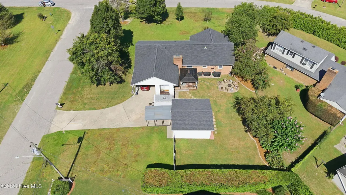
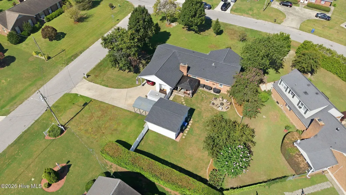
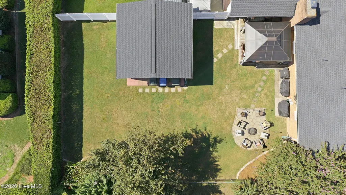
Welcome home! Nestled on a beautiful corner lot, this charming brick ranch offers the perfect blend of warmth, comfort, and thoughtful updates. With 3 bedrooms and 2 full baths, this home truly wraps you in a hug the moment you walk through the door. The newly renovated kitchen is fresh, inviting, and ready for everything from quiet morning coffee to memorable gatherings with family and friends. The renovated primary bathroom adds a touch of modern comfort, while the newly replaced roof offers added peace of mind. A bright and welcoming all-seasons room provides the perfect spot to relax and enjoy the beauty of every season. Step outside to discover your own private retreat, complete with a fully fenced backyard, fire pit, and pergola--ideal for entertaining, unwinding, or enjoying peaceful evenings under the stars. A detached garage provides additional space for parking, hobbies, storage, or the projects you've been dreaming about. With the privacy and space you've been looking for, this home offers a rare combination of character, comfort, and convenience.
| Elementary School | Middle School | High School |
|---|---|---|
| Winstead Elementary School | Darden Middle School | Beddingfield High School |
| Price History | |
|---|---|
| 9/3/2026 | Listed $299,900 |
General Features
| Living Area | 1476.0 |
|---|---|
| Heating | Fireplace(s),Forced Air,Natural Gas |
| Cooling | Central Air |
| Utilities | Natural Gas Connected |
| Possession | Close Of Escrow,At Closing |
| Roof | Architectural Shingle |
| Appliances | Electric Oven,Electric Cooktop,Dishwasher |
| Zoning | Res |
| Garage Spaces | 2.0 |
| Patio/Porch Features | Deck,Enclosed,Porch,Rear Porch |
| Construction Materials | Brick,Vinyl Siding |
| Year Built | 1976 |
| View | See Remarks |
| Levels | One |
| Property Subtype | Single Family Residence |
| Parcel Number | 3710376439000 |
| County | Wilson |
| Operating Expense | 0.0 |
| New Construction | No |
| Property Type | Residential |
| In City Limits? (Y/N) | Yes |
| Association Amenities | None |
| HOA | No |
| Attached Garage | Yes |
| Subdivision Name | Willow Springs |
| Garage Y/N | Yes |
| Total Rooms | 5 |
| Full Baths | 2 |
| Status | Active |
| Directions | From west 264 take exit 24 B to 301 north to Wilson. 1 mile turn right onto Sunnybrook rd s. 800 ft left onto par three dr s. 500 ft house is on right. |
| High School | Beddingfield |
| City | Wilson |
| Lot Size Units | Acres |
| Lot Size Square Feet | 17860.0 |
| Carport Spaces | 2.0 |
| Carport Y/N | No |
| Elementary School | Winstead |
| Property Attached Y/N | No |
| Land Lease Y/N | No |
| Home Warranty Y/N | No |
| Middle/Junior High School | Darden |
| Lease Considered Y/N | No |
| Virtual Tour | https://listings.lighthousevisuals.com/sites/eygjywkg/unbranded |
| Structure Type | Stick Built |
| Living Area Units | Square Feet |
| Standard Status | Active |
| Tax Lot | 18 |
| Legal Description | 1100 Par Three Dr S Bk-G L18 Willow Sprngs1lt |
| IslandOrMainland | Mainland |
Interior Features
| Interior Amenities | Master Downstairs,Solid Surface,Ceiling Fan(s),Walk-in Shower |
|---|---|
| Basement | None |
| Flooring | LVT/LVP,Carpet,Tile |
| Master Bed Level | Primary Living Area |
| Total Stories | 1 |
| Basement (Y/N) | No |
| Air Conditioning Y/N | Yes |
| Heating Y/N | Yes |
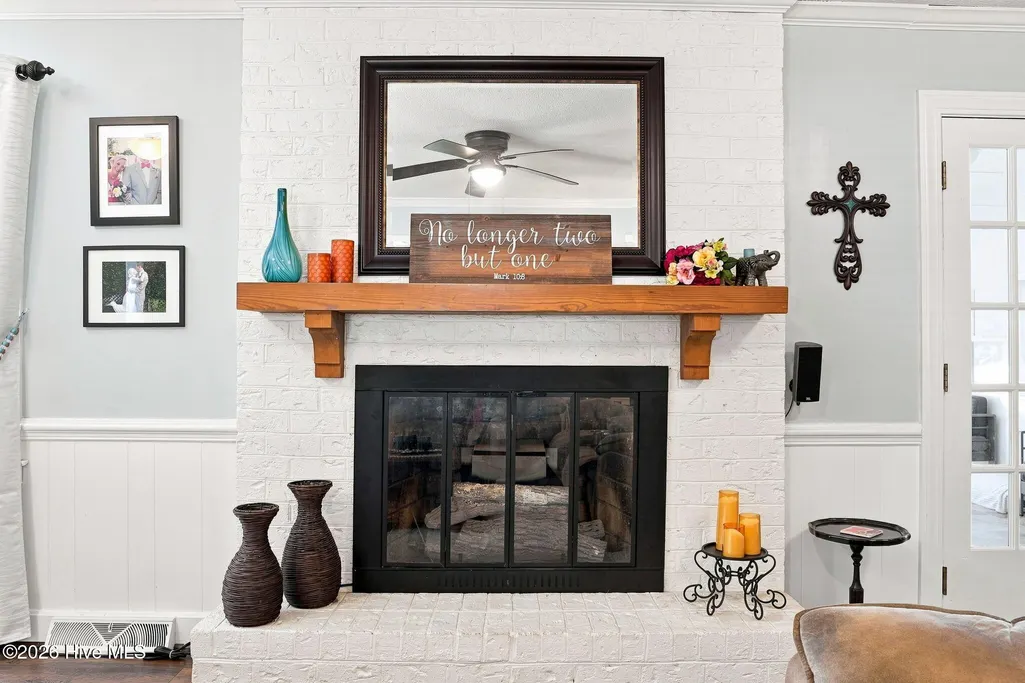
| Fireplace Y/N | Yes |
| Laundry Features | In Garage |
| Total Bedrooms | 3 |
| Entry Level | 1 |
| Room Type | Master Bedroom,Bedroom 2,Bedroom 3,Dining Area,Bathroom 1,Bathroom 2,Breakfast Room,Living Room |
| Total Baths | 2 |
| Living Area Range | 1400 - 1599 |
| SmokingYN | No |
Exterior Features
| Exterior Finish | Brick,Vinyl Siding |
|---|---|
| Fencing | Back Yard |
| Parking Features | Covered,Concrete,Attached Carport,Detached Carport |
| Lot Features | Level,Corner Lot |
| Water Source | Public |
| Total Parking | 2.0 |
| Lot Size Area | 0.41 |
| Foundation Details | Crawl Space |
| Spa | No |
| Building Area Total | 1476.0 |
| Lot Dimensions | 160x110x160x110 |
| Lot Size Acres | 0.41 |
| Frontage Type | See Remarks |
| Waterfront Y/N | No |
| Road Frontage Type | City Street,State Road |
| Crops Included Y/N | No |
| Horse Y/N | No |
Amenities
- Foreclosure
- Views
- Short Sale
- New Construction
- Adult 55+
- Lease To Own
- No HOA Fees
- Furnished
- Primary On Main
- Air Conditioning
- Seller Finance
- Green
- Fixer Upper
- Horse
- Golf
- Fireplace
- Deck
- Garage
- Basement
- Pool
Property vs Single Family Average in 27893
Price
Year Built
Visits
 The data relating to real estate on this web site comes in part from the Internet Data Exchange program of Hive MLS LLC, and is updated as of September 13, 2026 1:23 PM UTC All information is deemed reliable but not guaranteed and should be independently verified. All properties are subject to prior sale, change, or withdrawal. Neither listing broker(s) nor NextHome Cape Fear shall be responsible for any typographical errors, misinformation, or misprints, and shall be held totally harmless from any
