
Primary on Main - Eco Friendly
Address
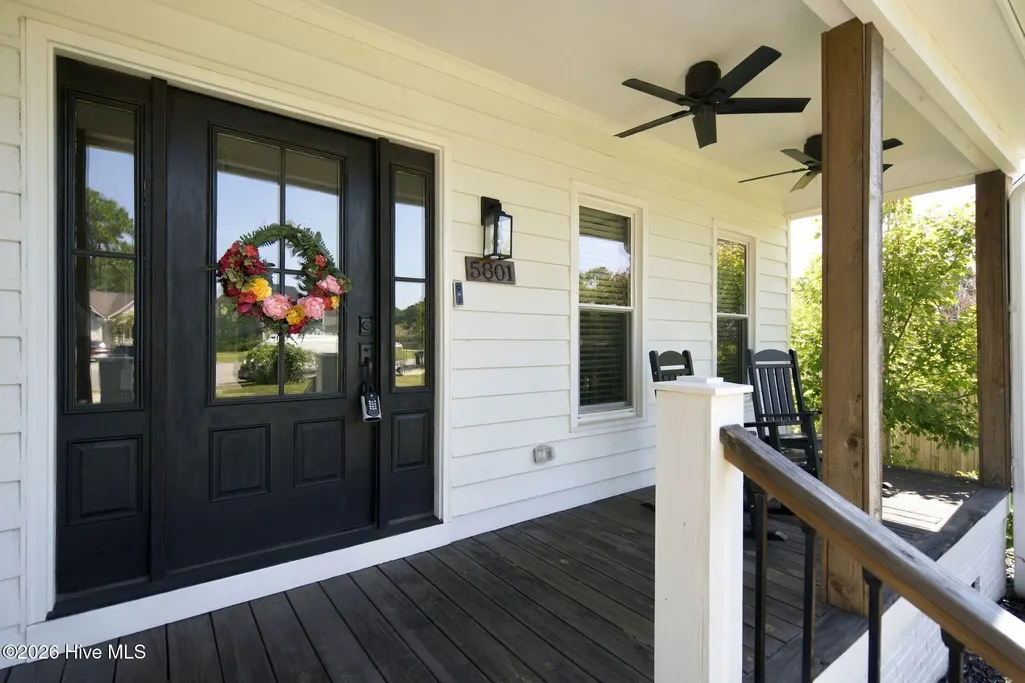
5801 Freeboard Court, Wilmington, NC
Price
$ 500,000
Property Attributes
- MLS#100604129
- TypeSingle Family
- Listing Status Active
- CountyNEW HANOVER
- CityWilmington
- AreaCrosswinds
- NeighborhoodWilmington
- Zip28409
- StyleSingle Family Residence
- Year Built1992
- Taxes$ 1687
- Price$ 500,000
- Bedrooms4
- Full Bathrooms2
- Half Bathrooms1
- Sqr Footage1968
- Lot Size0.39 Acres
Data Source:
North Carolina Regional MLS (NCRMLS)
Property Description
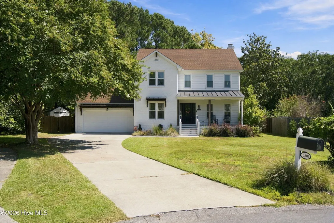
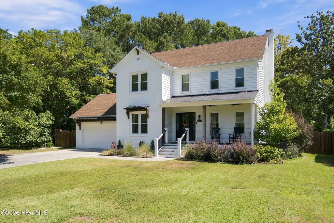
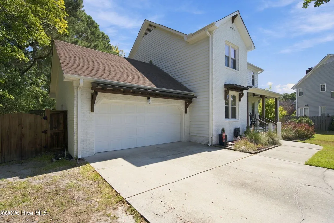
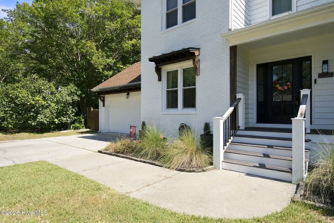
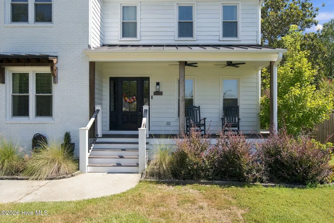
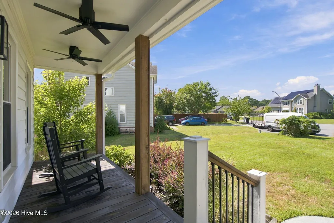
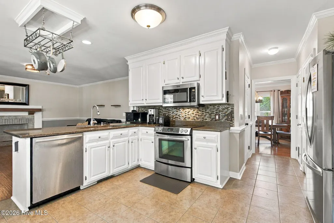
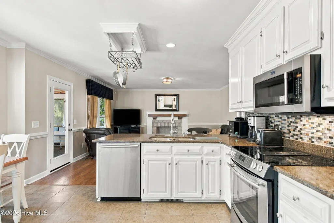
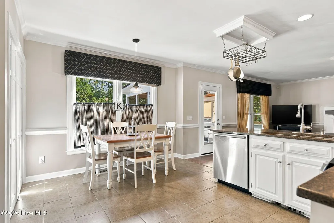
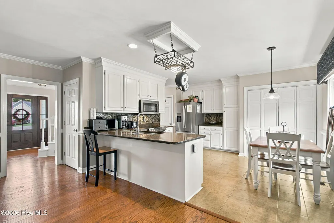
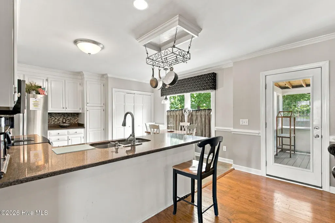
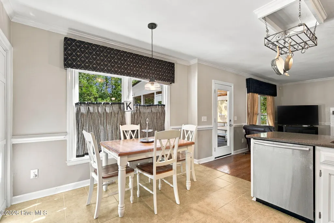
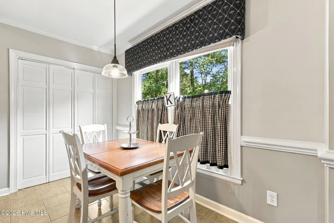
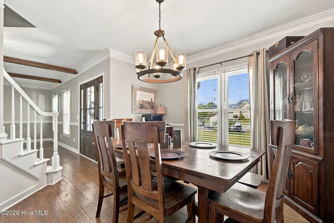
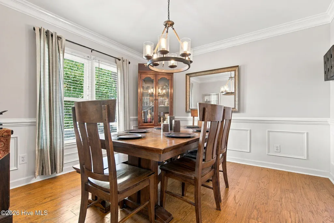
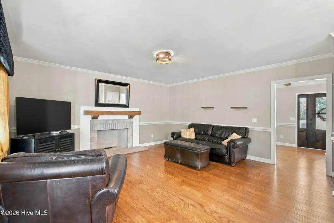
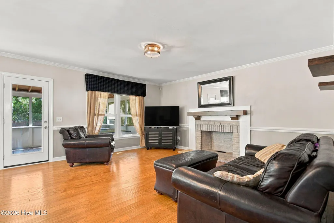
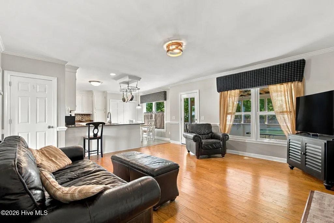
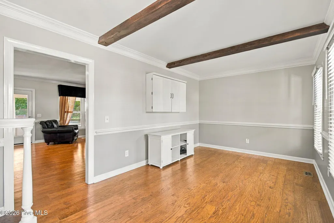
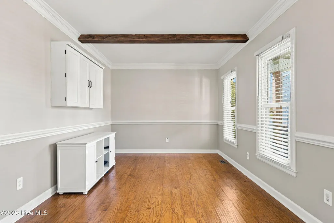
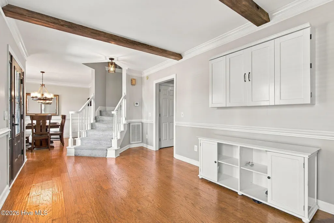
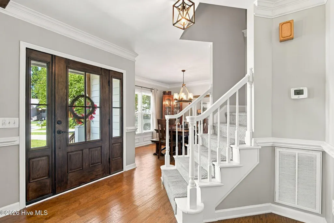
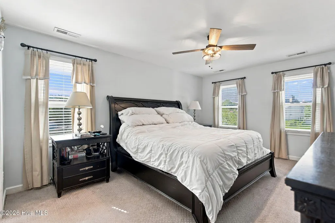
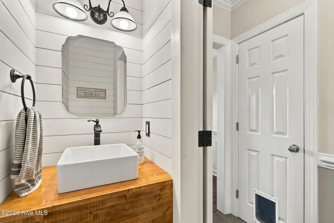
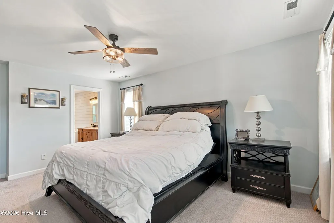
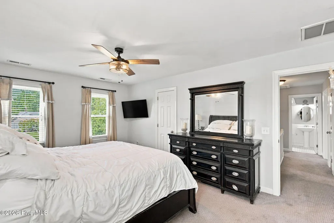
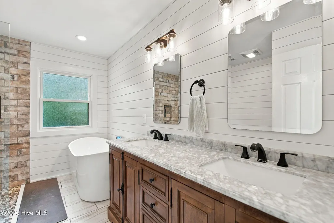
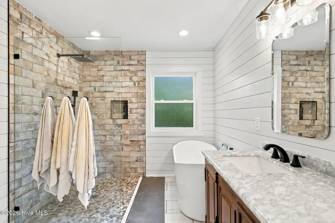
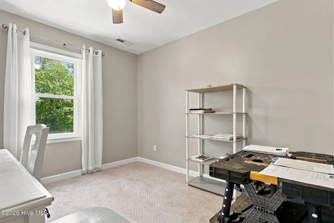
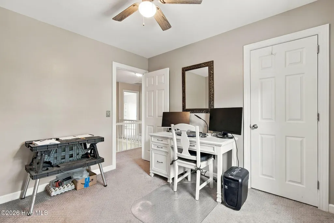
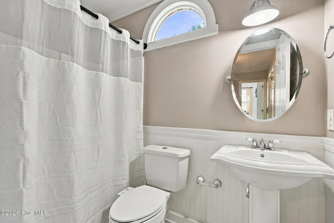
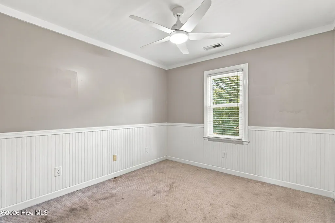
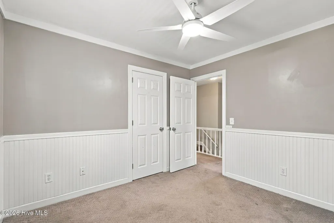
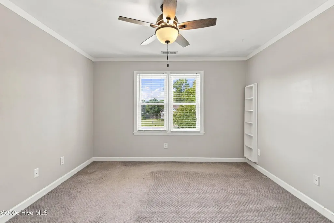
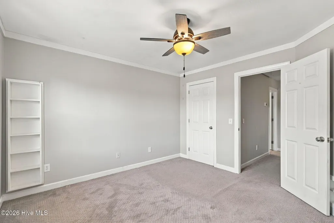
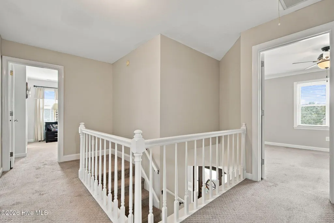
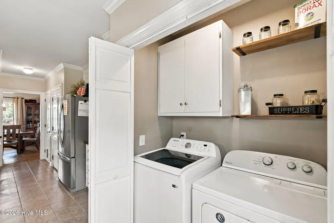
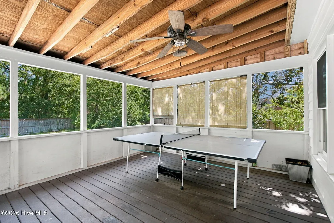
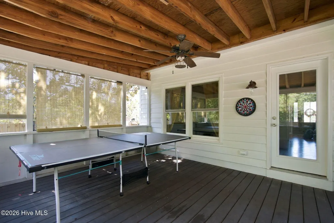
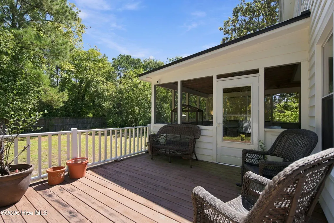
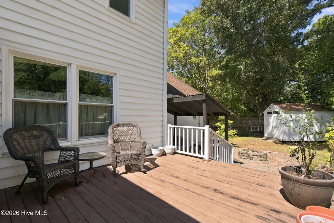
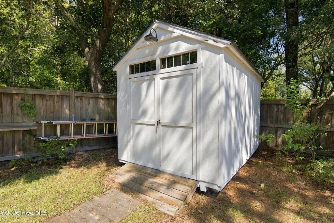
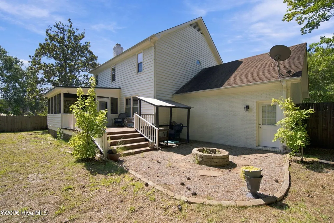
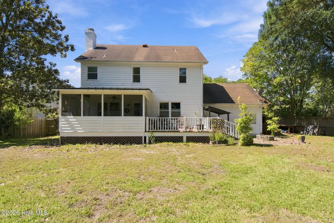
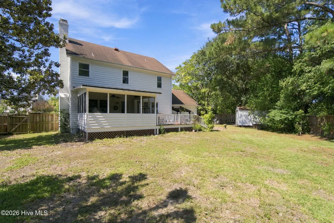
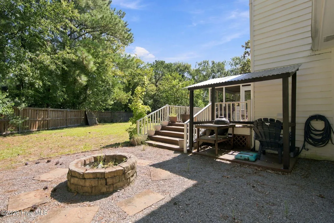
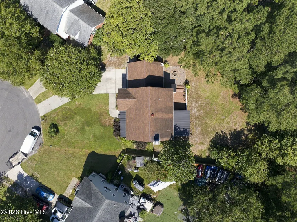
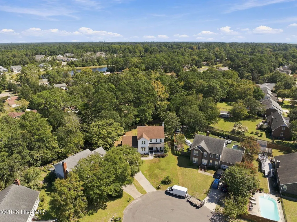
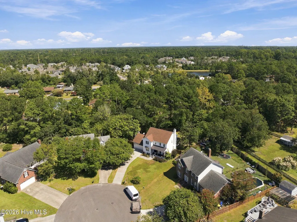
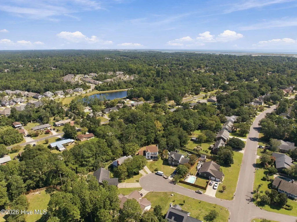
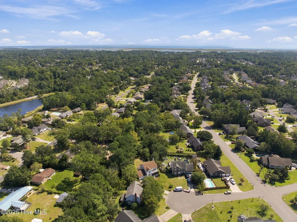
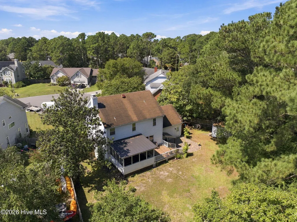
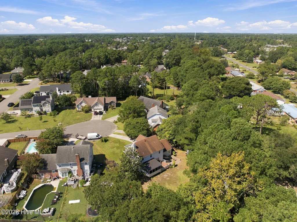
Welcome to 5801 Freeboard Court located in the Crosswinds neighborhood near the Monkey Junction area of Wilmington. This 2 story home blends comfort, thoughtful updates, unbeatable convenience, and a rare backyard that delivers both privacy and possibility. It has 4 bedrooms, 2 ½ bathrooms, a 2 car garage and sits on a peaceful cul-de-sac instead of the main neighborhood thoroughfare. Downstairs you'll find engineered hardwood flooring running throughout the formal dining room, living room which has a wood burning fire place and extra sitting room. The updated kitchen features granite counter tops, double undermount sink, smooth top range and tile backsplash. Extra design touches include shiplap in the half bath, crown molding, and chair rail and picture molding in the dining room. Upstairs you'll find all 4 of the bedrooms. The primary bedroom has a large walk-in closet with custom shelving. The primary bathroom has been wonderfully updated to include shiplap, tile flooring, double vanity, soaking tub and a tiled shower with a rain showerhead. Outdoor living is where this home truly shines. A large screened porch, wood deck, fire pit, storage shed, and fully fenced yard create a private retreat with room to grow. The garage door is insulated and there is a lot of hanging storage shelves. Extra storage can be found via the two attic access points and the primary attic space (found above 2nd floor bedrooms) has been outfitted with a radiant barrier to help with energy efficiency.
| Elementary School | Middle School | High School |
|---|---|---|
| Pine Valley Elementary School | Myrtle Grove Middle School | Ashley High School |
| Price History | |
|---|---|
| 9/17/2026 | Listed $500,000 |
General Features
| Living Area | 1968.0 |
|---|---|
| Heating | Heat Pump,Electric,Forced Air |
| Cooling | Central Air,Ceiling Fan(s),Heat Pump |
| Utilities | Sewer Connected,Water Connected |
| Possession | Close Of Escrow,At Closing |
| Roof | Shingle |
| Appliances | Electric Oven,Built-In Microwave,Disposal,Dishwasher |
| Zoning | R-15 |
| HOA Fee | 280.0 |
| Garage Spaces | 2.0 |
| Patio/Porch Features | Deck,Screened,Front Porch |
| Pool Features | None |
| Construction Materials | Brick,Wood Siding,Wood Frame |
| Year Built | 1992 |
| View | See Remarks |
| Levels | Two |
| Property Subtype | Single Family Residence |
| Tax Year | 2025 |
| Taxes | 1687.74 |
| Parcel Number | R07115-007-023-000 |
| Waterfront Features | None |
| Assoc Fee Paid Per | Annually |
| County | New Hanover |
| Operating Expense | 0.0 |
| New Construction | No |
| Property Type | Residential |
| In City Limits? (Y/N) | No |
| Association Amenities | Maintenance Common Areas,Management |
| HOA | Yes |
| Attached Garage | Yes |
| Subdivision Name | Crosswinds |
| Garage Y/N | Yes |
| Other Structures | Shed(s) |
| Total Rooms | 9 |
| Full Baths | 2 |
| Status | Active |
| Directions | North on College Road to right turn on Crosswinds Drive. Left onto Freeboard Court. Home will be at the end of the cul-de-sac. |
| High School | Ashley |
| City | Wilmington |
| Association Name | CEPCO |
| High School District | New Hanover |
| Lot Size Units | Acres |
| Lot Size Square Feet | 16988.0 |
| Carport Spaces | 0.0 |
| Carport Y/N | No |
| Elementary School | Pine Valley |
| Property Attached Y/N | No |
| Land Lease Y/N | No |
| Home Warranty Y/N | No |
| Middle/Junior High School | Myrtle Grove |
| Lease Considered Y/N | No |
| Virtual Tour | https://www.zillow.com/view-imx/237c0340-d5ab-4200-80c3-fd290b1bd294?wl=true&setAttribution=mls&initialViewType=pano |
| Structure Type | Wood Frame,Stick Built |
| Living Area Units | Square Feet |
| Standard Status | Active |
| Tax Assessed Value | 445900 |
| Virtual Tour | https://www.zillow.com/view-imx/237c0340-d5ab-4200-80c3-fd290b1bd294?initialViewType=pano |
| Legal Description | Lt 20 Crosswinds I |
| IslandOrMainland | Mainland |
Interior Features
| Interior Amenities | Walk-in Closet(s),Ceiling Fan(s),Blinds/Shades,Eat-in Kitchen,Walk-In Closet(s) |
|---|---|
| Basement | Crawl Space |
| Flooring | Carpet,Wood,Ceramic Tile |
| Furnished Y/N | Unfurnished |
| Water Heater | Electric |
| Master Bed Level | Non Primary Living Area |
| Total Stories | 2 |
| Basement (Y/N) | No |
| Air Conditioning Y/N | Yes |
| Heating Y/N | Yes |
| Fireplace Y/N | Yes |
| Half Baths | 1 |
| Total Bedrooms | 4 |
| Attic Features | Pull-Down Stairs |
| Entry Level | 1 |
| Room Type | Dining Area,Dining Room,Breakfast Nook,Living Room,Family Room,Master Bedroom,Bedroom 2,Bedroom 3,Bedroom 4 |
| Total Baths | 3 |
| Living Area Range | 1800 - 1999 |
| SmokingYN | No |
Exterior Features
| Exterior Finish | Brick,Wood Siding |
|---|---|
| Fencing | Back Yard,Wood |
| Parking Features | Garage Faces Front,Off Street,Garage |
| Water Source | Public |
| Total Parking | 2.0 |
| Lot Size Area | 0.39 |
| Foundation Details | Crawl Space |
| Spa | No |
| Building Area Total | 1968.0 |
| Lot Dimensions | 37x153x113x67x173 |
| Lot Size Acres | 0.39 |
| Road Surface Type | Paved |
| Frontage Type | See Remarks |
| Waterfront Y/N | No |
| Road Frontage Type | Paved |
| Crops Included Y/N | No |
| Horse Y/N | No |
Amenities
- Foreclosure
- Views
- Short Sale
- New Construction
- Adult 55+
- Lease To Own
- No HOA Fees
- Furnished
- Primary On Main
- Air Conditioning
- Seller Finance
- Green
- Fixer Upper
- Horse
- Golf
- Fireplace
- Deck
- Garage
- Basement
- Pool
Property vs Single Family Average in 28409
Price
Taxes
Year Built
 The data relating to real estate on this web site comes in part from the Internet Data Exchange program of Hive MLS LLC, and is updated as of September 17, 2026 11:46 AM UTC All information is deemed reliable but not guaranteed and should be independently verified. All properties are subject to prior sale, change, or withdrawal. Neither listing broker(s) nor NextHome Cape Fear shall be responsible for any typographical errors, misinformation, or misprints, and shall be held totally harmless from
