
New Construction - Primary on Main
Address
403 King Richard Court, Jacksonville, NC
Price
$ 559,403
Property Attributes
- MLS#100597440
- TypeSingle Family
- Listing Status Active
- CountyONSLOW
- CityJacksonville
- AreaPalmetto Park
- NeighborhoodJacksonville
- Zip28546
- StyleSingle Family Residence
- Year Built2023
- Taxes$ 7968
- Price$ 559,403
- Bedrooms5
- Full Bathrooms3
- Half Bathrooms0
- Sqr Footage2832
- Lot Size0.26 Acres
Data Source:
North Carolina Regional MLS (NCRMLS)
Property Description
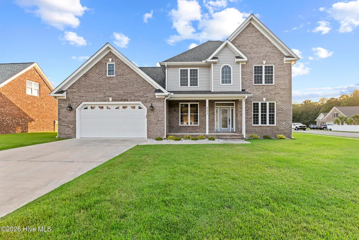
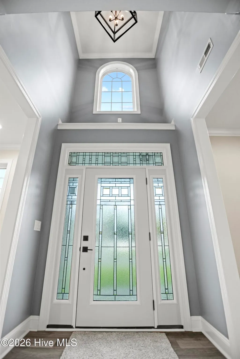
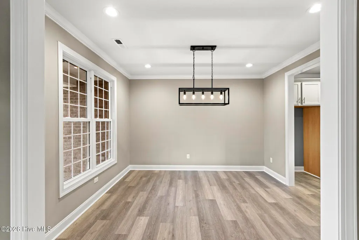
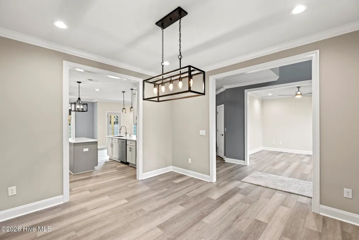
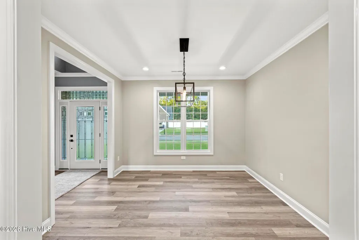
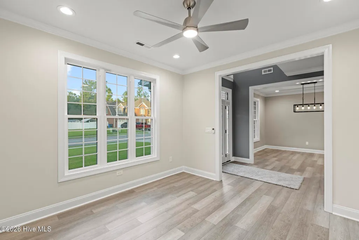
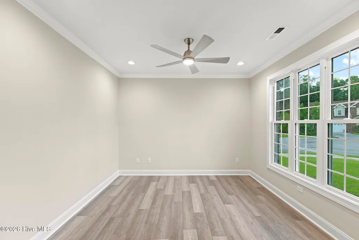
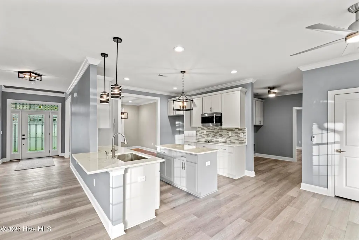
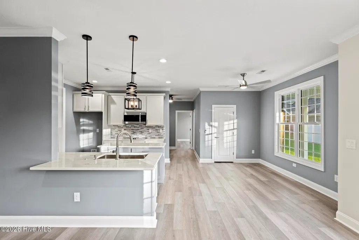
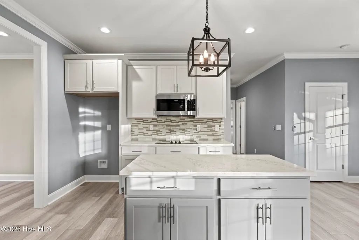
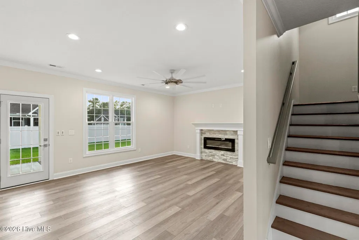
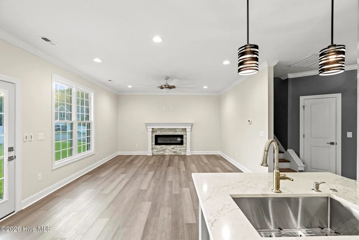
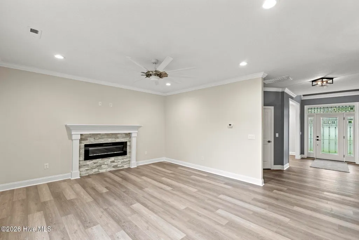
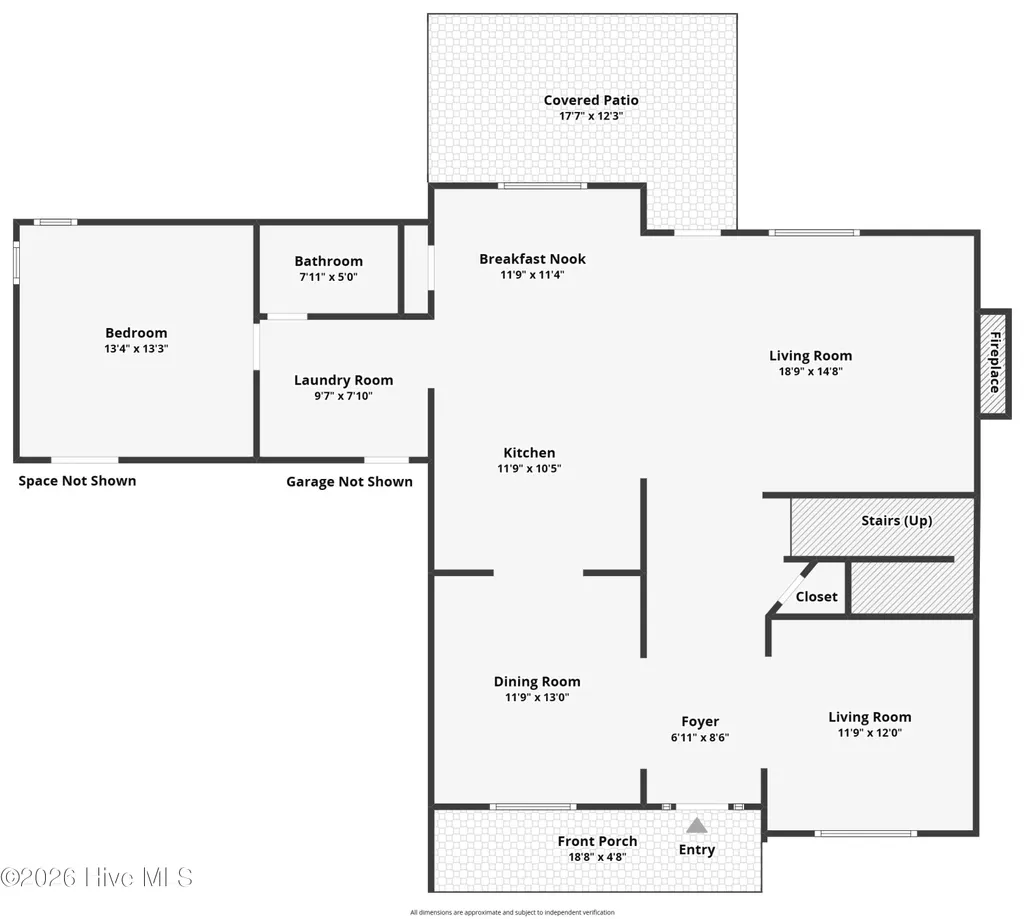
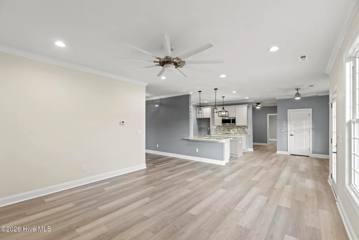
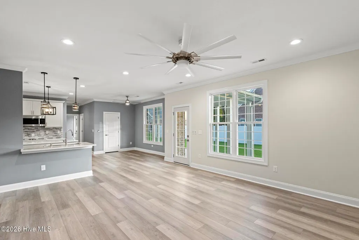
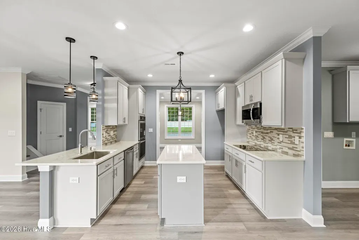
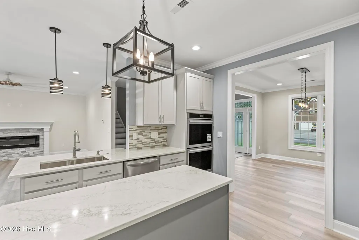
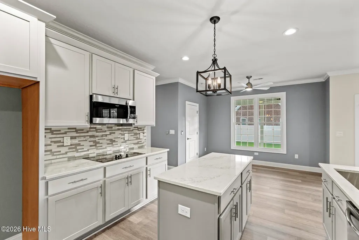
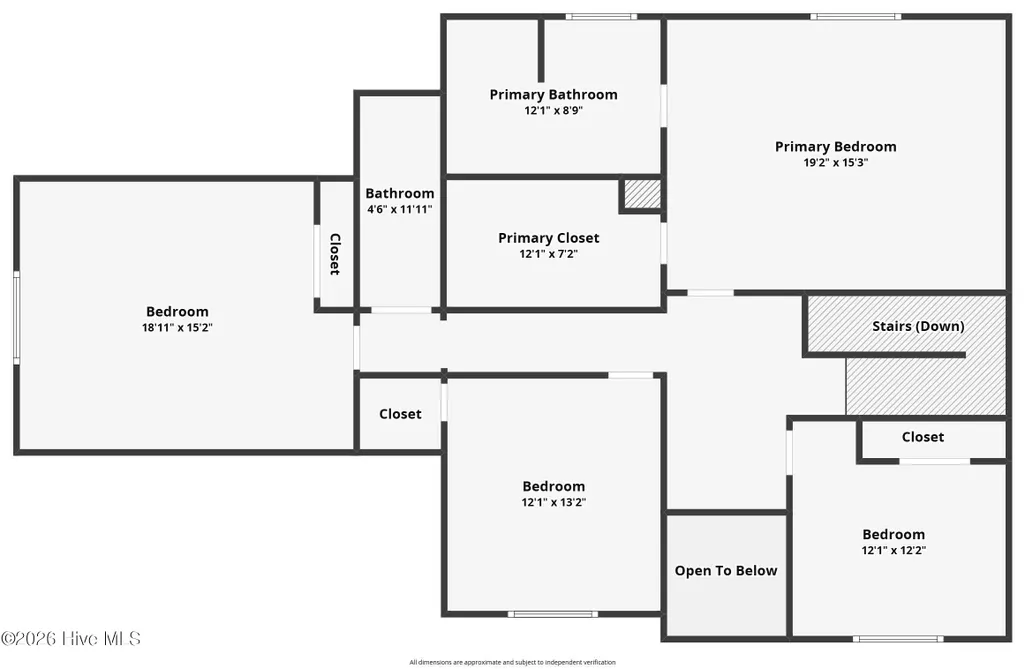
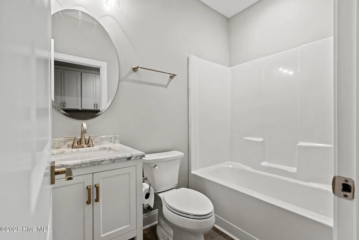
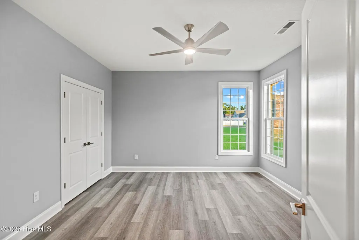
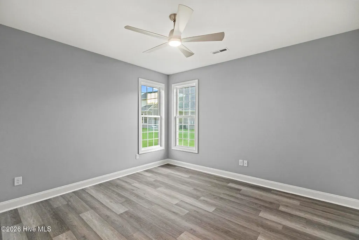
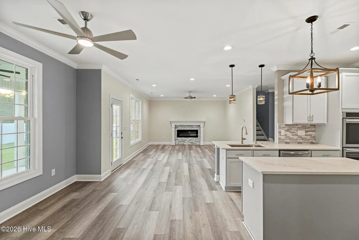
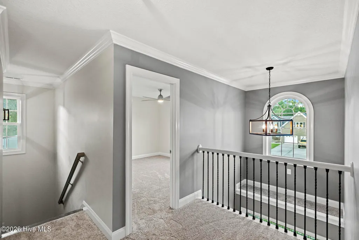
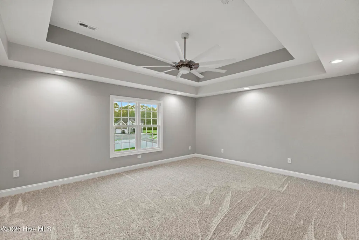
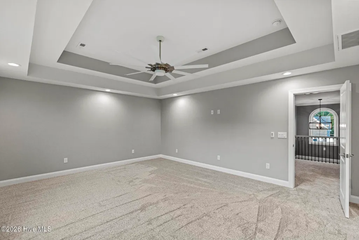
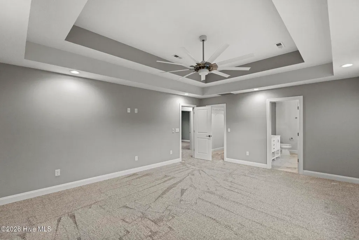
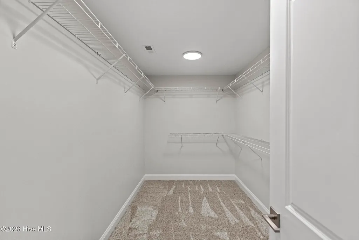
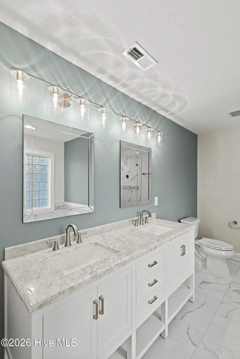
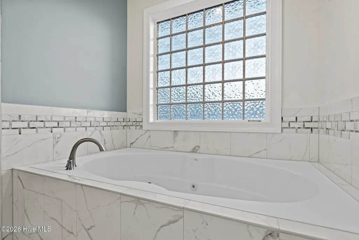
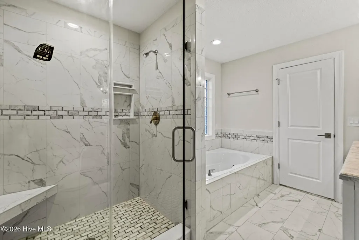
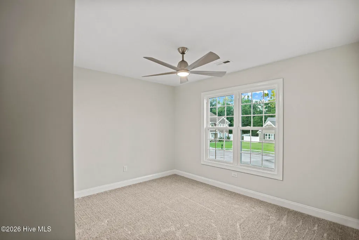
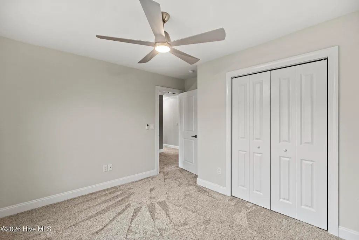
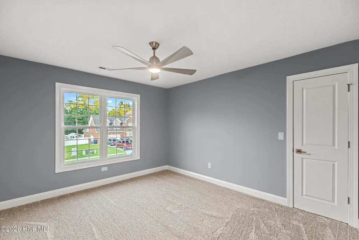
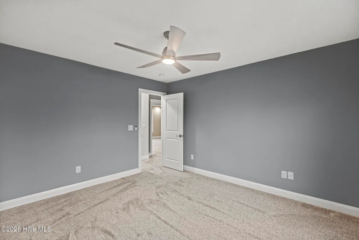
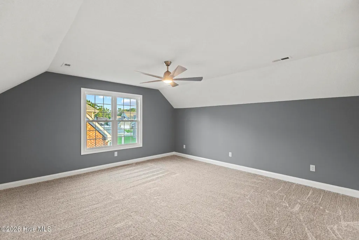
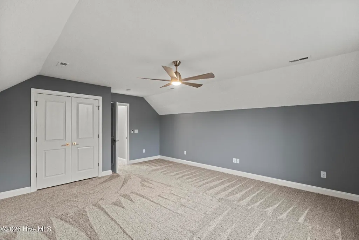
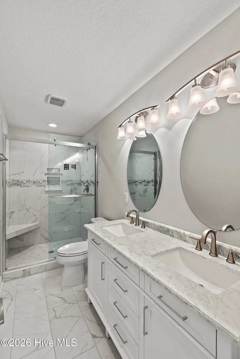
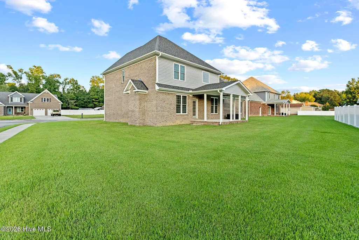
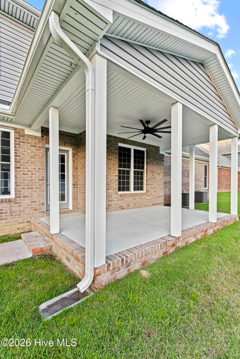
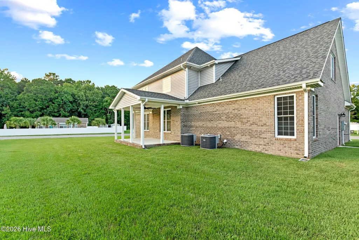
This custom-built brick residence offers a rare combination of upscale finishes, flexible living space, and an in-city location with no HOA restrictions. Thoughtfully designed and newly constructed, this two-story home features approximately 2,832 square feet of refined living space with 5 bedrooms and 3 full bathrooms. The main level welcomes you with an entrance foyer, formal dining room, and multiple living areas ideal for entertaining or everyday living. The heart of the home is the chef-inspired kitchen, complete with quartz countertops, a large island, pantry, double wall ovens--including a convection/air fryer--and cooktop, providing both style and performance rarely found at this price point. A first-floor bedroom with access to a full bathroom offers excellent flexibility for guests, multigenerational living, or a private home office. Upstairs, the expansive primary suite serves as a true retreat, highlighted by a double tray ceiling, oversized walk-in closet, and spa-style bath with jetted soaking tub and walk-in shower. Three additional generously sized bedrooms complete the second level. Additional features include luxury vinyl plank flooring, recessed lighting, high ceilings, architectural shingle roof, attached two-car garage, covered front porch, a covered back patio, and durable brick exterior. Situated within Jacksonville city limits and just minutes from Camp Lejeune, New River Air Station, medical facilities, shopping, dining, and schools, this home delivers convenience without sacrificing quality or space. A standout opportunity for buyers seeking new construction with upgraded finishes, functional layout, and lasting value. Move-in ready and designed with comfort, style, and location in mind, this is a rare opportunity to own a spacious, upgraded home in the heart of Jacksonville.
| Elementary School | Middle School | High School |
|---|---|---|
| Northwoods Elementary School | Jacksonville Commons Middle School | Jacksonville High School |
| Price History | |
|---|---|
| 8/19/2026 | Listed $559,403 |
General Features
| Living Area | 2832.0 |
|---|---|
| Heating | Heat Pump,Fireplace(s),Electric |
| Cooling | Ceiling Fan(s),Heat Pump |
| Utilities | Sewer Connected,Water Connected |
| Possession | Close Of Escrow,At Closing |
| Roof | Architectural Shingle,Shingle |
| Appliances | Electric Cooktop,Built-In Microwave,Double Oven,Dishwasher |
| Zoning | RSF-7 |
| Garage Spaces | 2.0 |
| Patio/Porch Features | Covered,Front Porch,Rear Porch |
| Construction Materials | Brick,Wood Frame |
| Year Built | 2023 |
| View | See Remarks |
| Levels | Two |
| Property Subtype | Single Family Residence |
| Tax Year | 2026 |
| Taxes | 7968.06 |
| Parcel Number | 346h-42 |
| County | Onslow |
| Operating Expense | 0.0 |
| New Construction | Yes |
| Property Type | Residential |
| In City Limits? (Y/N) | Yes |
| HOA | No |
| Attached Garage | Yes |
| Subdivision Name | Palmetto Park |
| Garage Y/N | Yes |
| Total Rooms | 10 |
| Full Baths | 3 |
| Status | Active |
| Directions | N Marine Blvd to Gum Branch Rd to Nottingham Rd Right onto Robinhood Dr. Left onto King Richard Ct. Home will be on the left. |
| High School | Jacksonville |
| City | Jacksonville |
| High School District | Onslow |
| Lot Size Units | Acres |
| Lot Size Square Feet | 11326.0 |
| Carport Spaces | 0.0 |
| Carport Y/N | No |
| Elementary School | Northwoods |
| Property Attached Y/N | No |
| Land Lease Y/N | No |
| Home Warranty Y/N | No |
| Middle/Junior High School | Jacksonville Commons |
| Property Condition | New Construction |
| Lease Considered Y/N | No |
| Structure Type | Wood Frame,Stick Built |
| Living Area Units | Square Feet |
| Standard Status | Active |
| Tax Assessed Value | 620083 |
| Legal Description | L17 Palmetto Park |
| IslandOrMainland | Mainland |
Interior Features
| Interior Amenities | Walk-in Closet(s),Tray Ceiling(s),Entrance Foyer,Kitchen Island,Ceiling Fan(s),Pantry,Walk-In Closet(s) |
|---|---|
| Flooring | LVT/LVP,Carpet,Tile |
| Water Heater | Electric |
| Master Bed Level | Non Primary Living Area |
| Total Stories | 2 |
| Basement (Y/N) | No |
| Air Conditioning Y/N | No |
| Heating Y/N | Yes |
| Fireplace Y/N | Yes |
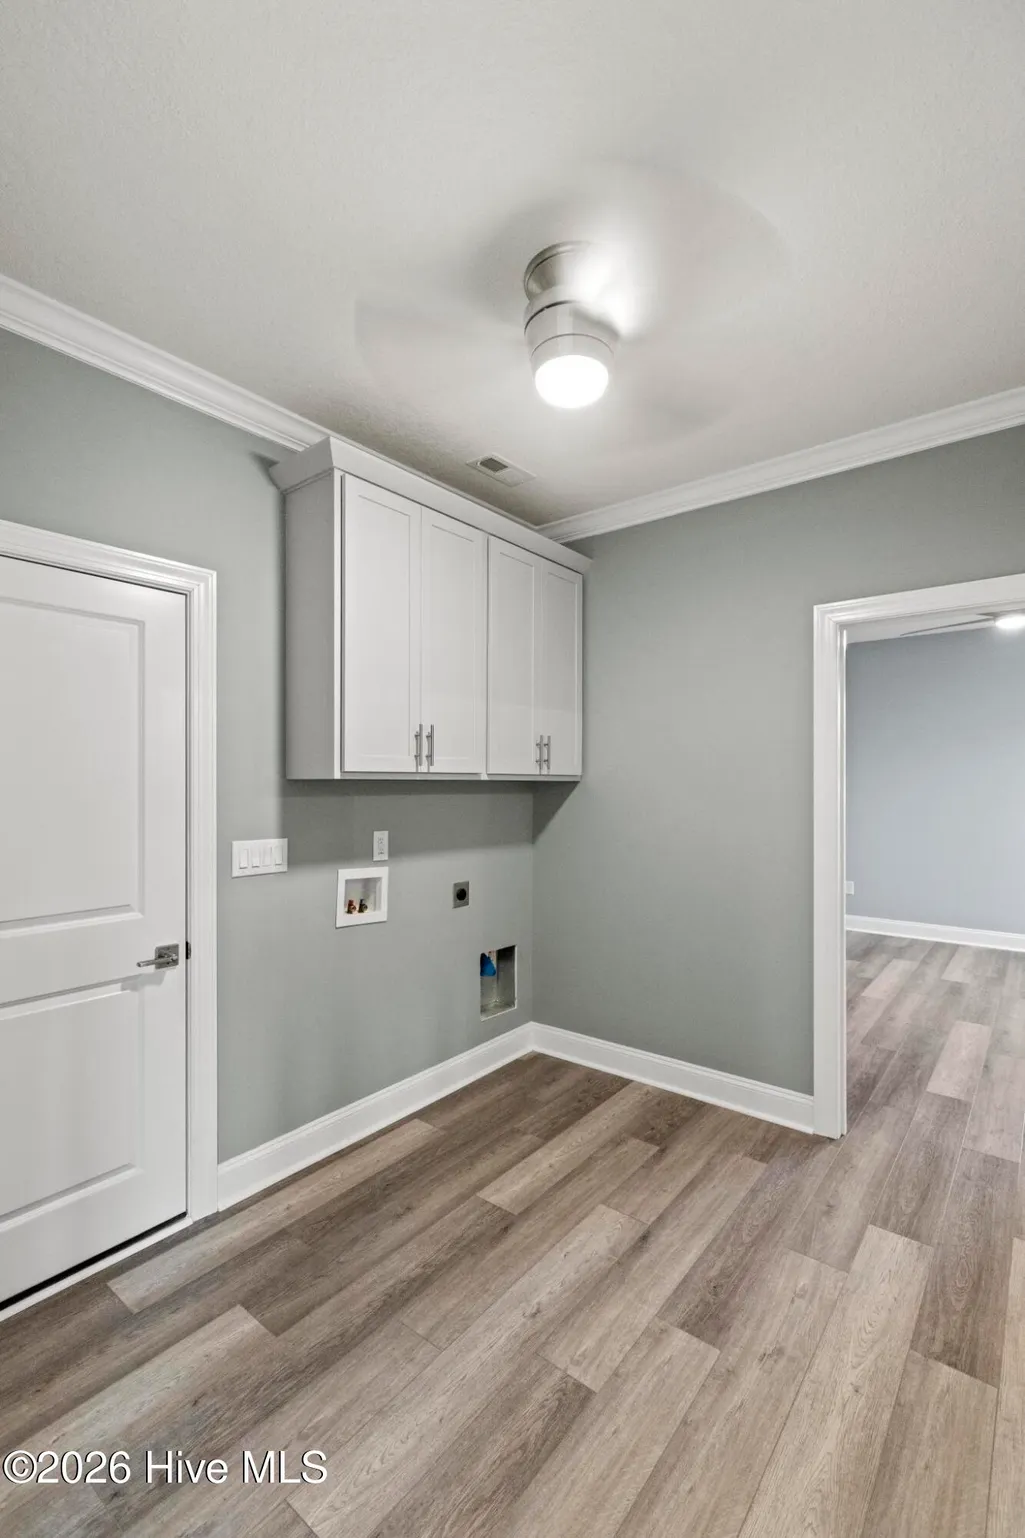
| Laundry Features | In Hall,Laundry Room |
| Total Bedrooms | 5 |
| Entry Level | 1 |
| Room Type | Bonus Room,Dining Room,Dining Area,Breakfast Nook,Bedroom 2,Master Bedroom,Bedroom 3,Bedroom 4,Bedroom 5,Living Room |
| Total Baths | 3 |
| Living Area Range | 2800 - 2999 |
| SmokingYN | No |
Exterior Features
| Exterior Finish | Brick |
|---|---|
| Fencing | None |
| Parking Features | Garage Faces Front,Garage Door Opener,Paved,Garage |
| Lot Features | Corner Lot |
| Water Source | Public |
| Total Parking | 2.0 |
| Lot Size Area | 0.26 |
| Foundation Details | Slab |
| Spa | No |
| Building Area Total | 2832.0 |
| Lot Dimensions | 111x68x108x107 |
| Lot Size Acres | 0.26 |
| Road Surface Type | Paved |
| Frontage Type | See Remarks |
| Waterfront Y/N | No |
| Road Frontage Type | Paved |
| Crops Included Y/N | No |
| Horse Y/N | No |
Amenities
- Foreclosure
- Views
- Short Sale
- New Construction
- Adult 55+
- Lease To Own
- No HOA Fees
- Furnished
- Primary On Main
- Air Conditioning
- Seller Finance
- Green
- Fixer Upper
- Horse
- Golf
- Fireplace
- Deck
- Garage
- Basement
- Pool
Property vs Single Family Average in 28546
Price
Taxes
Year Built
Visits
 The data relating to real estate on this web site comes in part from the Internet Data Exchange program of Hive MLS LLC, and is updated as of September 13, 2026 1:23 PM UTC All information is deemed reliable but not guaranteed and should be independently verified. All properties are subject to prior sale, change, or withdrawal. Neither listing broker(s) nor NextHome Cape Fear shall be responsible for any typographical errors, misinformation, or misprints, and shall be held totally harmless from any
